One-Stop Building Materials · Cabinetry and Wardrobe
Custom Kitchen Cabinets and Wardrobes
Kitchen cabinets, wardrobes, walk-in closets and fitted storage, with sizes, finishes and interiors developed around your room. Share your plans or reference images to discuss the options.
George’s cabinetry range includes kitchen cabinets, hinged and sliding wardrobes, walk-in closets, laundry cabinets, pantry units and living-room storage. Explore the products below, then compare materials, door finishes, hardware and interior fittings.
For an initial discussion, share your room plans or reference images, the cabinetry you need and the project location. Final dimensions and production specifications are confirmed later, before the order is released for manufacture.
Laundry, pantry and living-room cabinets planned around their equipment and contents.
Kitchen cabinets
Kitchen Cabinet Styles
Kitchen Catalogue
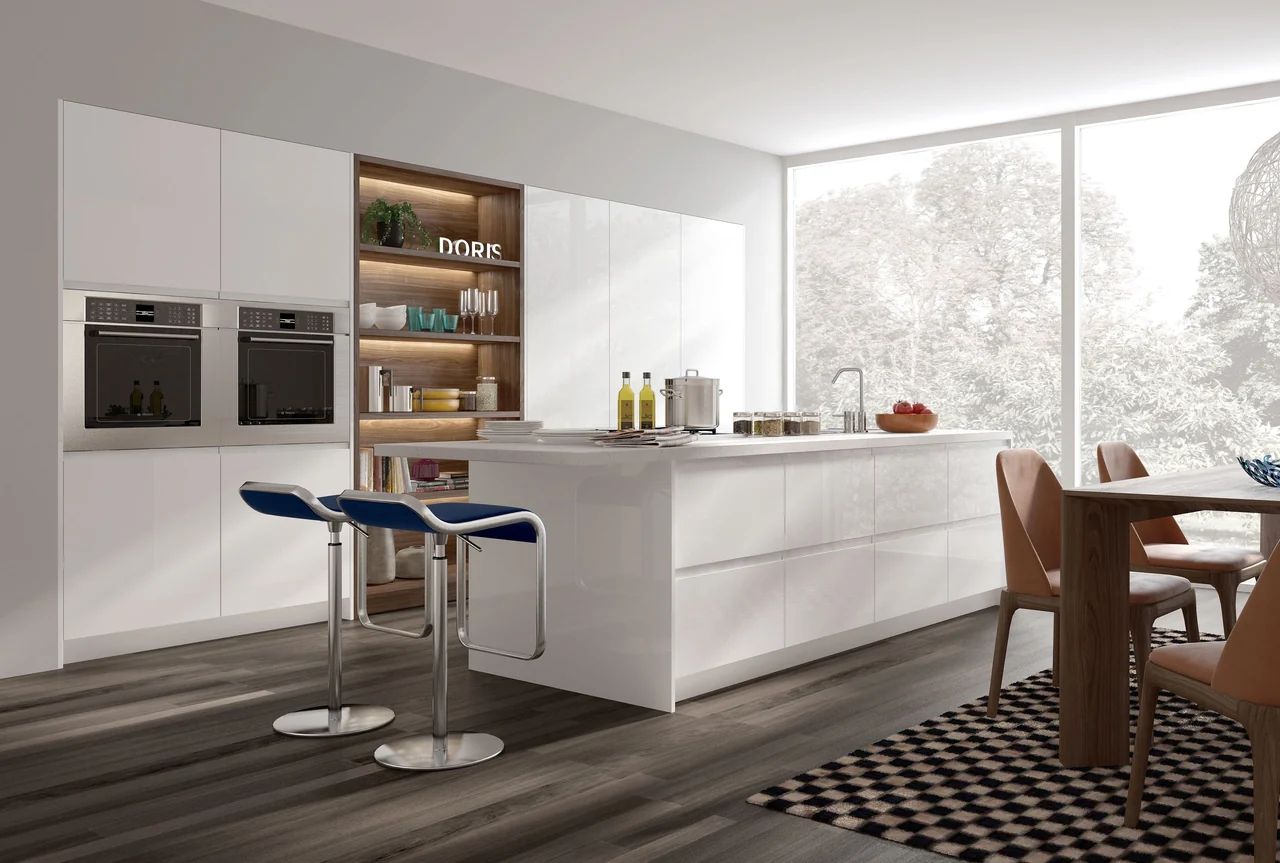
Build a kitchen from base cabinets, wall units, tall storage and, where space allows, an island or peninsula. Base units hold drawers and everyday supplies; tall cabinets accommodate pantry storage and selected appliances.
The collection includes contemporary slab fronts and framed classical designs. Choose the door style with the visible side panels, fillers, plinths and handles, then develop the arrangement around the room and appliance specifications.
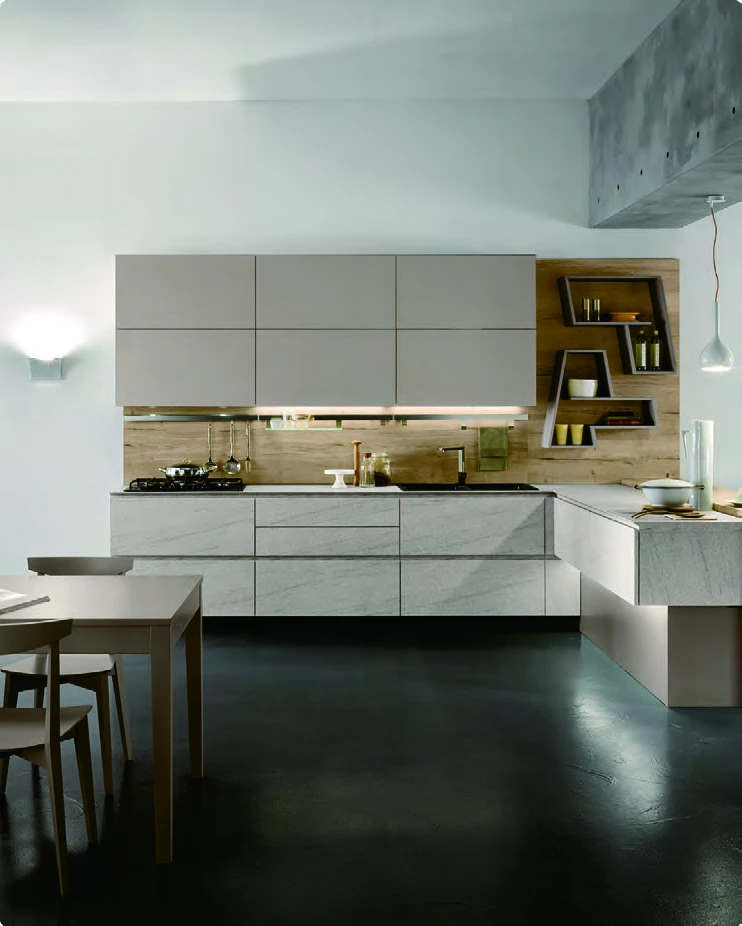
Flat-panel doors create a continuous face across a cabinet run. Use a single finish or introduce contrast through an island, tall bank or open shelf. Handleless channels, edge pulls and projecting handles each change the visible line and opening detail.
The modern collection includes melamine, lacquer, UV lacquer and acrylic finishes. Pair the chosen surface with its door core, edge treatment and matching exposed panels.
Kitchen Catalogue
Framed Doors and Classical Detail
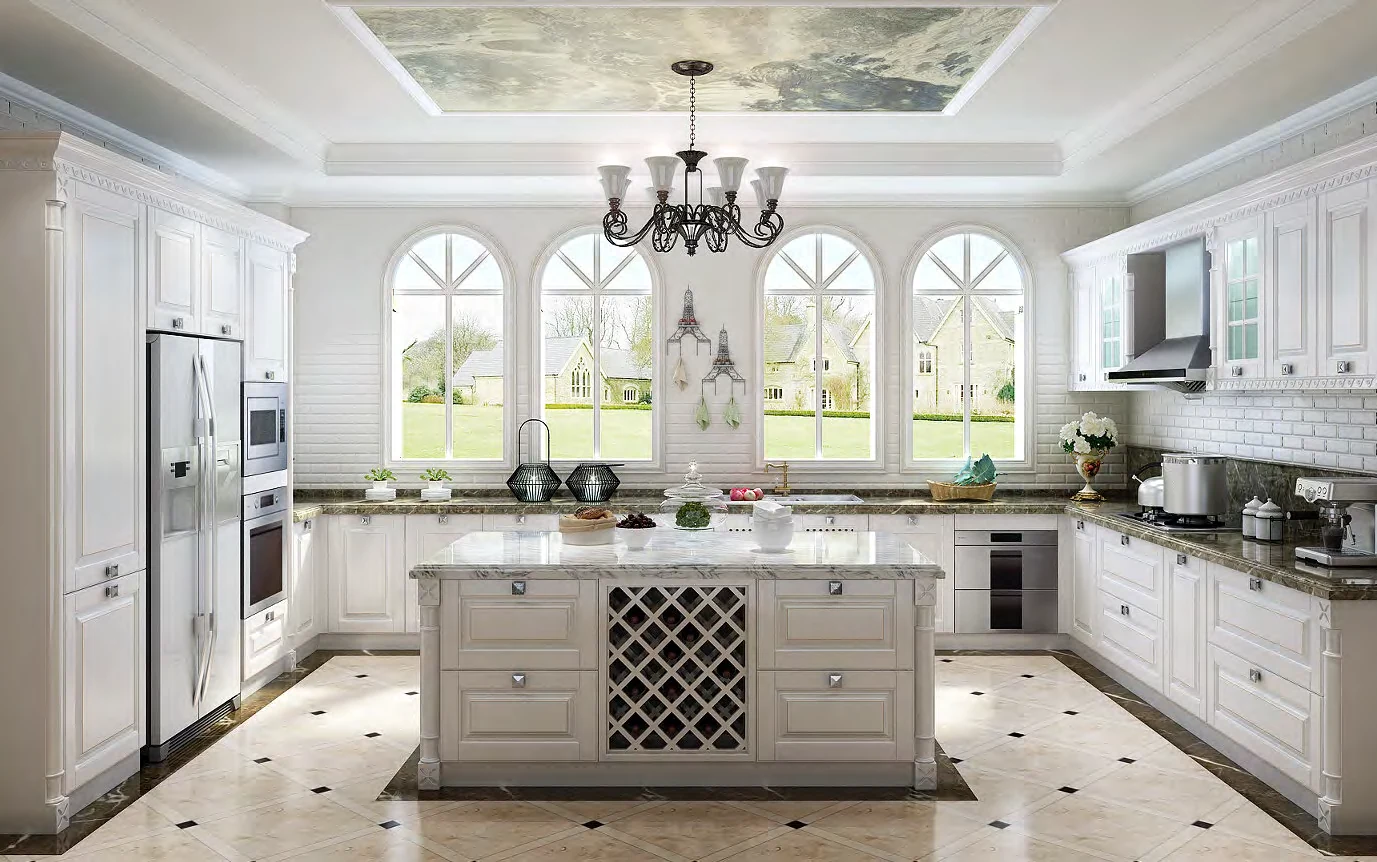
Framed and profiled fronts give the cabinetry a more defined rhythm. The classical collection includes PVC-fronted and solid-wood styles, from simple painted compositions to decorative timber kitchens.
Compare rail widths, profile depth and drawer-front proportions. Cornices, plinths, glass display sections and handles complete the composition and should appear in the cabinet elevations.
Cabinet runs and room geometry
Kitchen Cabinet Layouts
Compare the cabinet arrangement, storage access and movement space in each layout. The room dimensions, windows and service positions help determine which configuration fits.
01L-Shaped Kitchens
L-Shaped Kitchens
Two connected runs use adjoining walls and leave the rest of the room open. Tall storage can sit at an end; the corner can use shelves, a rotating organizer or a pull-out system.
An L-shaped kitchen can work on its own or with an island or peninsula. Allow for open drawers, appliance doors and corner fittings, including fillers that prevent neighbouring handles from colliding.
02U-Shaped Kitchens
U-Shaped Kitchens
Three connected runs provide cabinet and worktop space on three sides, with two corners to plan. Locate the sink, cooking equipment and refrigerator alongside the storage they serve.
Check the aisle between opposing units and the movement of drawers and appliances. Cabinet heights, corner connections, end panels and worktop joints need to align across all three runs.
03Island Kitchens
Island Kitchens
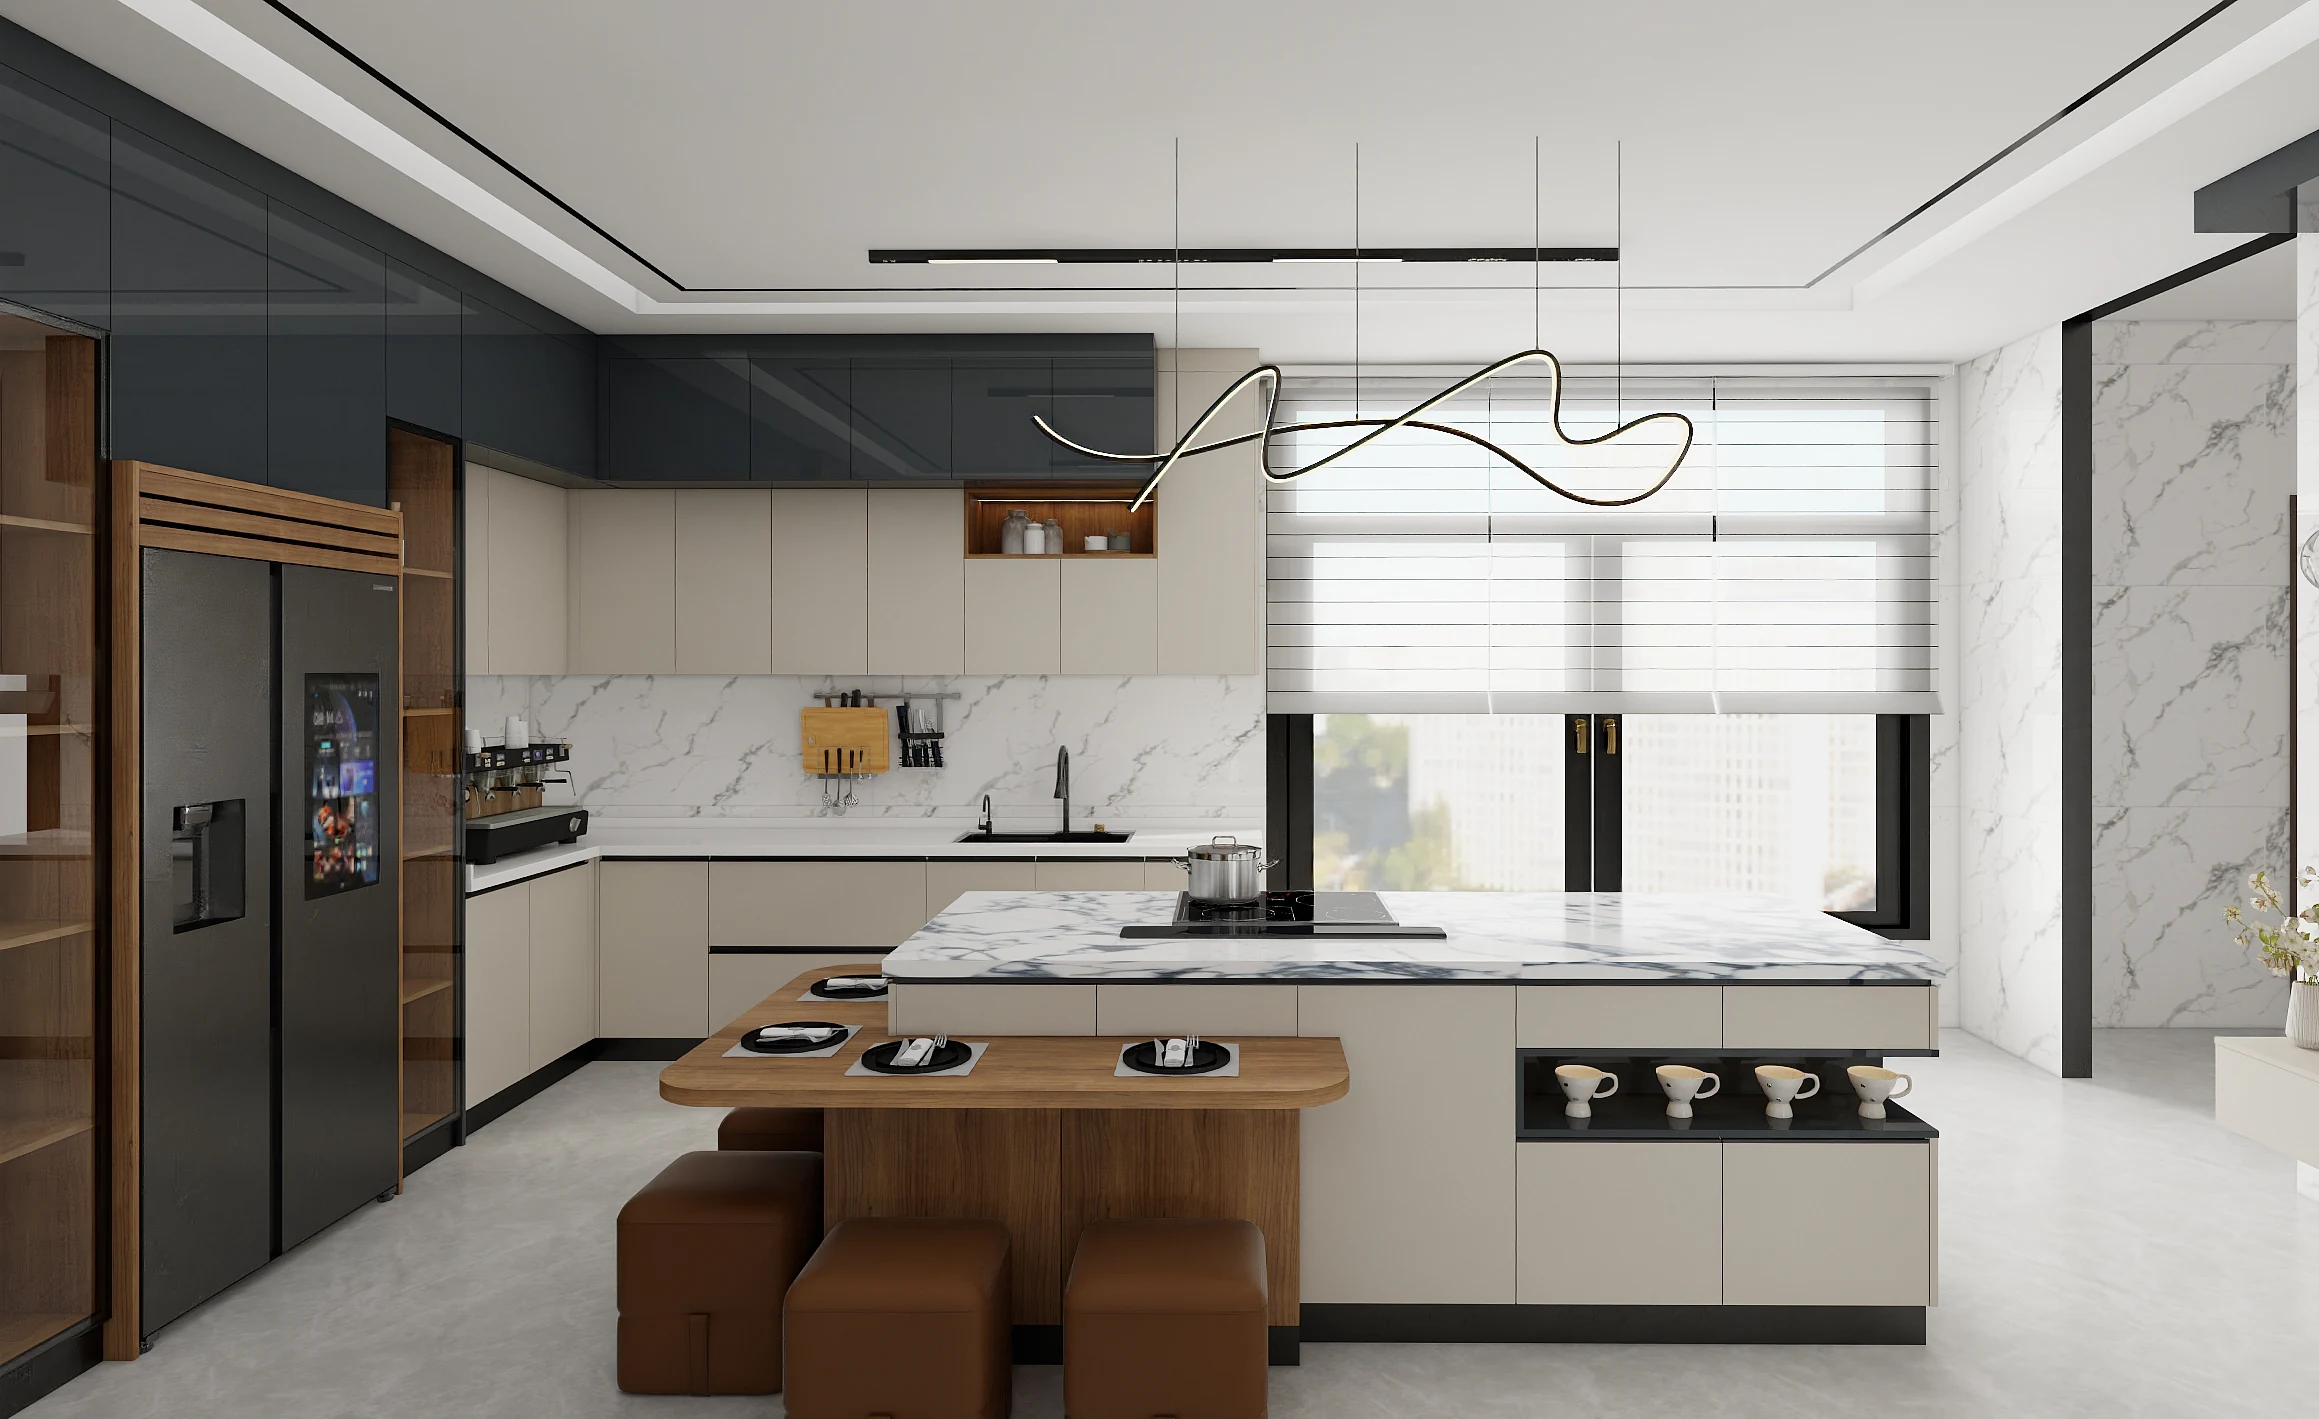
A freestanding island adds preparation space, storage and, where selected, seating or equipment. Its kitchen-facing and dining-facing sides can serve different uses.
Include the visible back panels, worktop overhang and support in the design. Allow space around the island when doors and drawers are open, and plan service access for any integrated equipment.
04Single-Wall and Galley Kitchens
Single-Wall and Galley Kitchens
A single-wall kitchen keeps the cabinet run on one wall; a galley adds a facing run. Tall and wall units make use of the available height, while drawer and shelf positions organize everyday supplies.
Check aisle width and appliance swings before adding deeper units or projecting handles. Pocket doors and concealed appliance compartments also need operating space, power access and ventilation.
05Peninsula Kitchens
Peninsula Kitchens
A peninsula extends from a wall or cabinet run, adding a work surface and storage while defining the kitchen’s edge. Seating can be included where the room permits.
Plan access from the cooking and dining sides. The connected end, exposed panels, plinth returns and any worktop overhang should be detailed as one assembly.
Wardrobes and dressing spaces
Wardrobes and Walk-in Closets
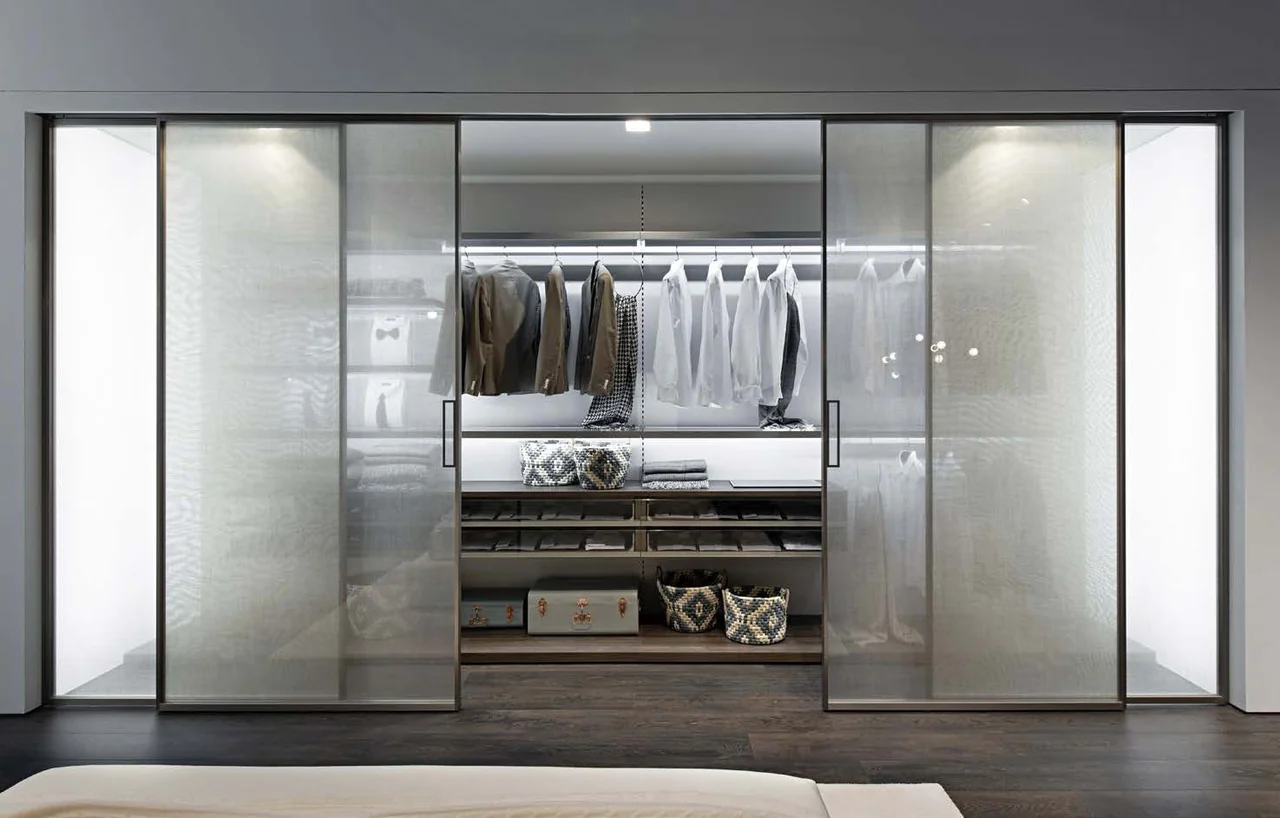
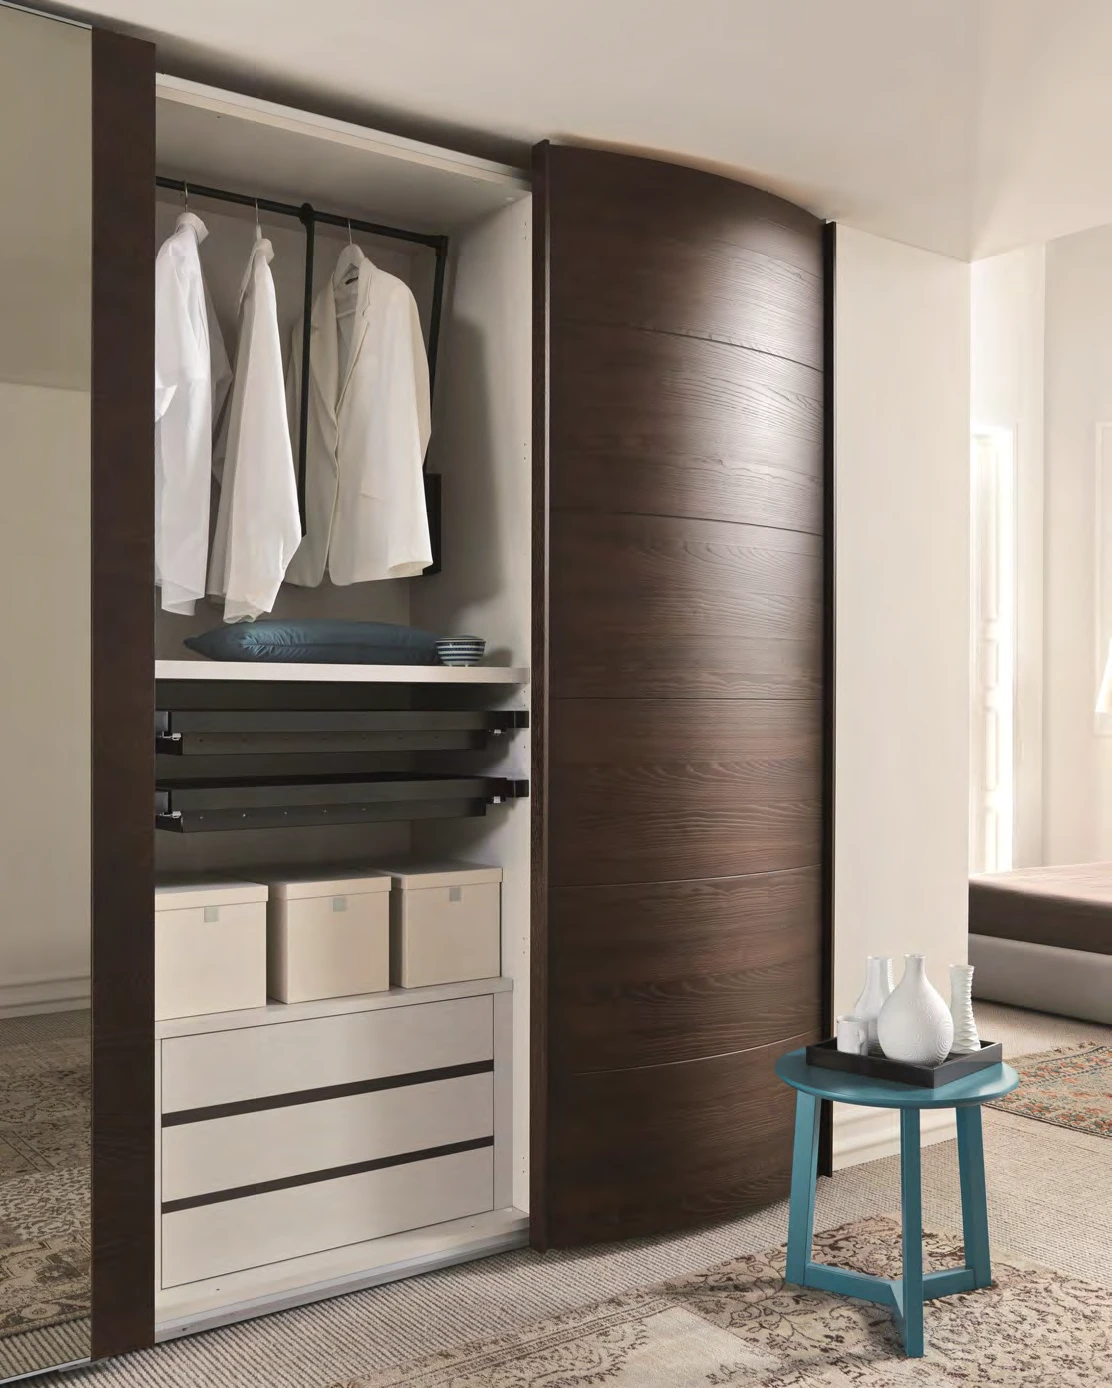
Choose between hinged-door wardrobes, sliding-door cabinets and walk-in dressing arrangements. Enclosed fronts, glass panels and open sections can be combined with hanging rails, shelves, drawers and specialist fittings.
Start with the clothes and accessories to be stored. Long garments, folded items and shoes need different divisions; doors, drawers, lighting and any dressing island must work within the available room.
Walk-in Closet Catalogue
Walk-in Closets
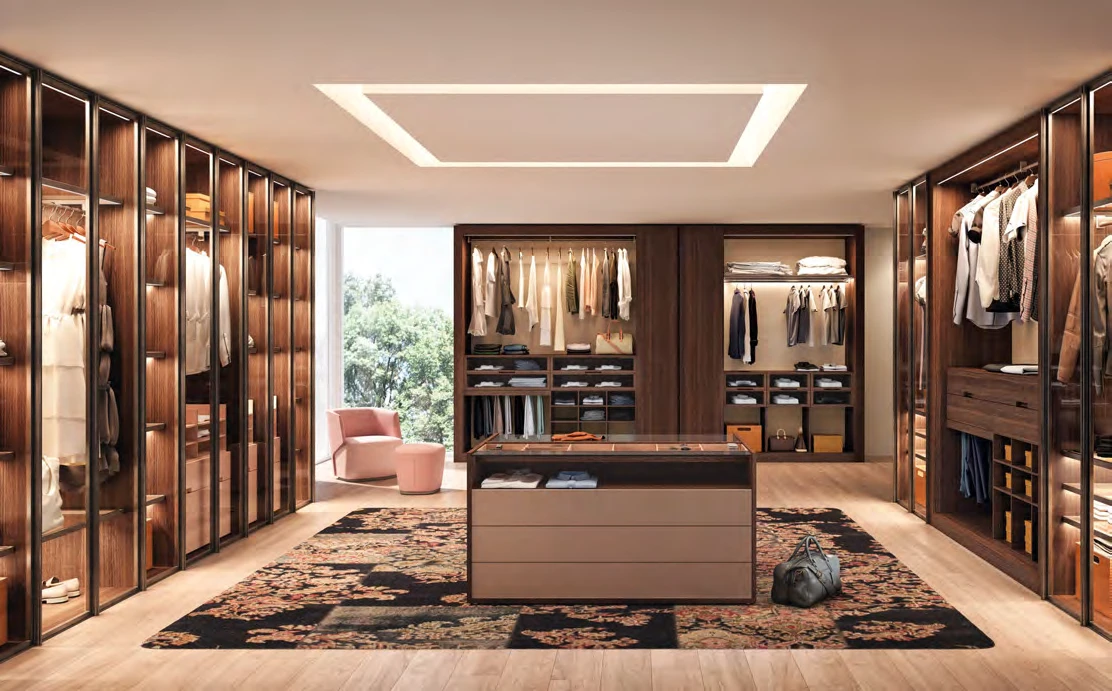
Walk-in closets distribute storage around a dedicated dressing space. Open rails keep clothing visible, drawers organize smaller items, and glazed or enclosed sections provide a different display and storage option.
Wall runs, corners and a central drawer island can be combined where space permits. Keep a clear route between units and allow room to use surrounding drawers, with lighting placed near the storage it serves.
Hinged-Door Catalogue
Hinged-Door Wardrobes
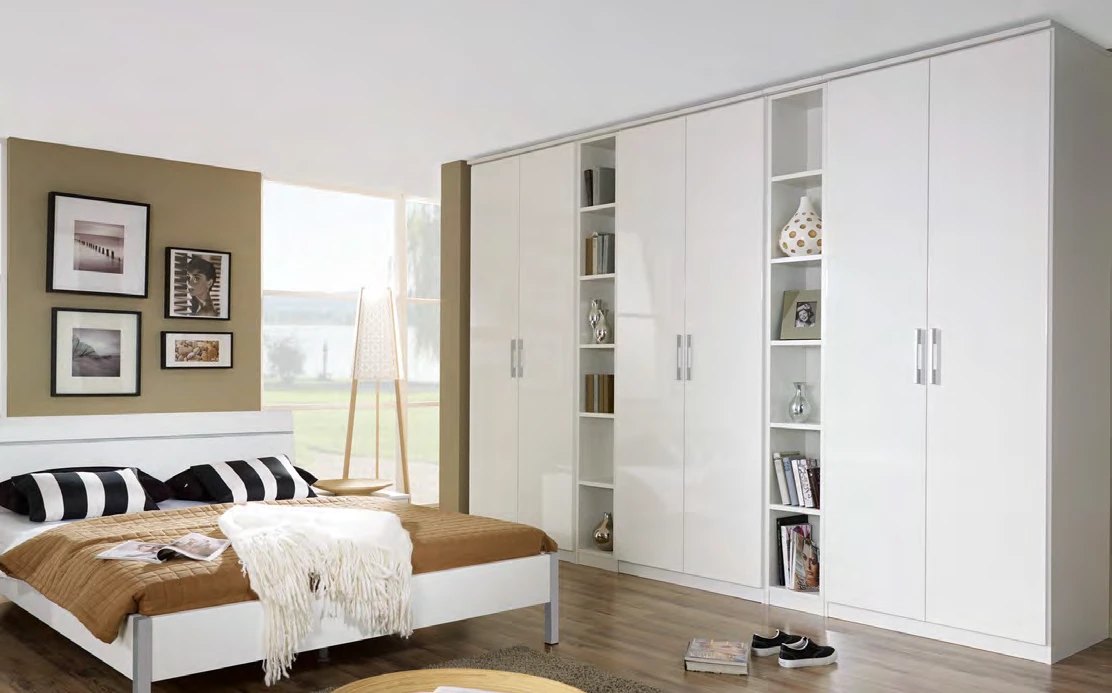
Hinged doors reveal individual cabinet sections and suit plain, framed, timber or glazed fronts. Hinge selection depends on the front’s dimensions, weight and construction.
Allow for the door swing beside beds, bedside tables and room entrances. Internal drawers and pull-outs need to clear the open door; ceiling fillers, exposed ends and plinths complete the fitted cabinet.
Sliding-Door Catalogue
Sliding-Door Wardrobes
Sliding doors move across the cabinet front, reducing the space needed for an outward swing. The panel overlap and track arrangement determine which sections are accessible at the same time.
Align internal drawers and shelves with the available opening. Glass, mirror and wood-look panels require a compatible frame and track system, with door weight, track depth and bottom guides included in the design.
Extend fitted storage beyond the kitchen and bedroom. These cabinets can share a finish while accommodating different equipment, contents and access requirements.
Laundry Cabinet Catalogue
Laundry Cabinets
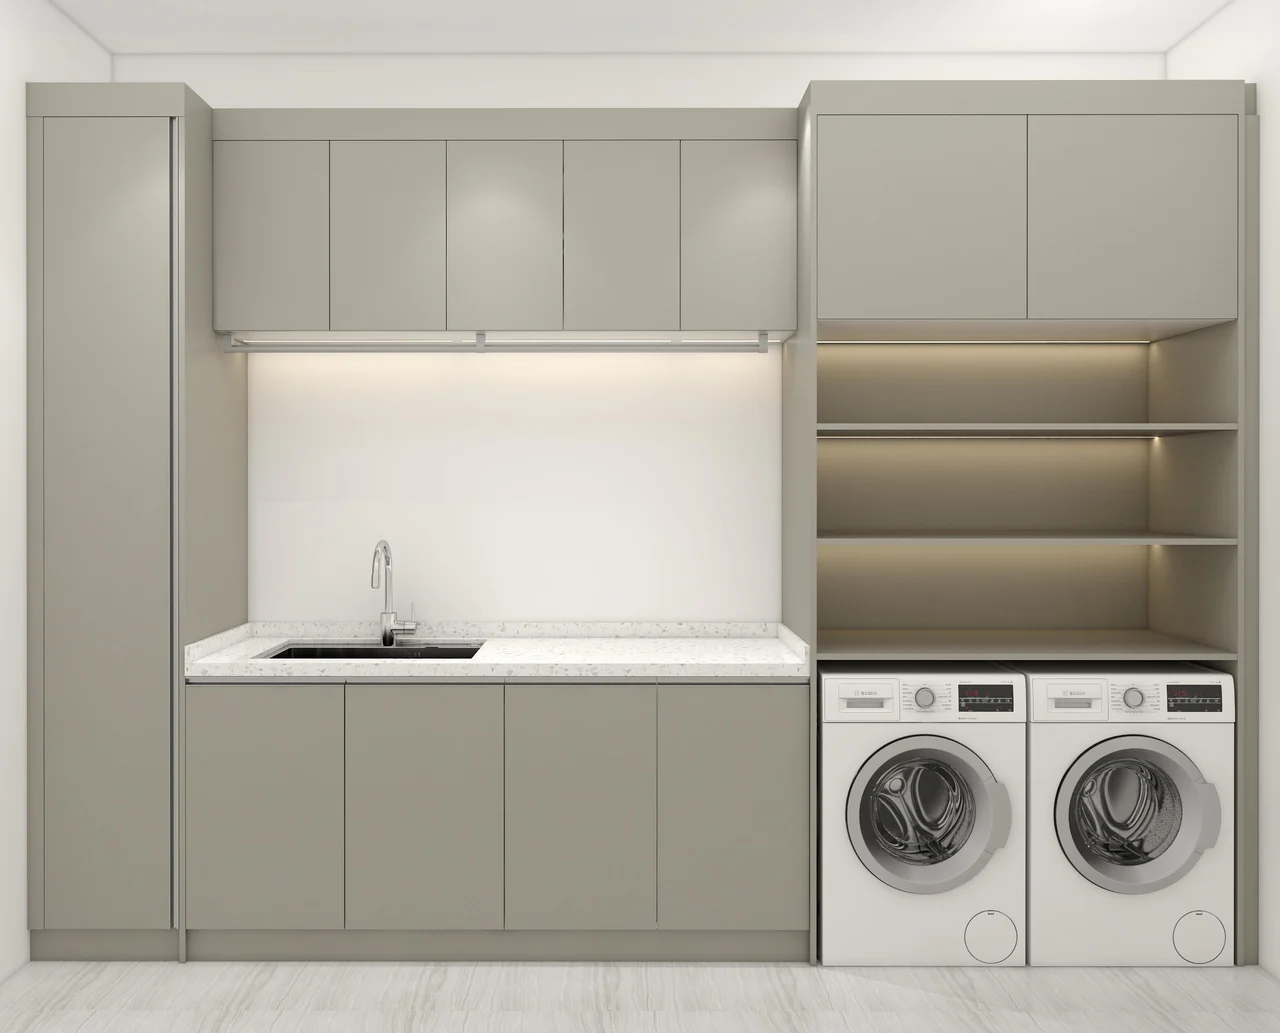
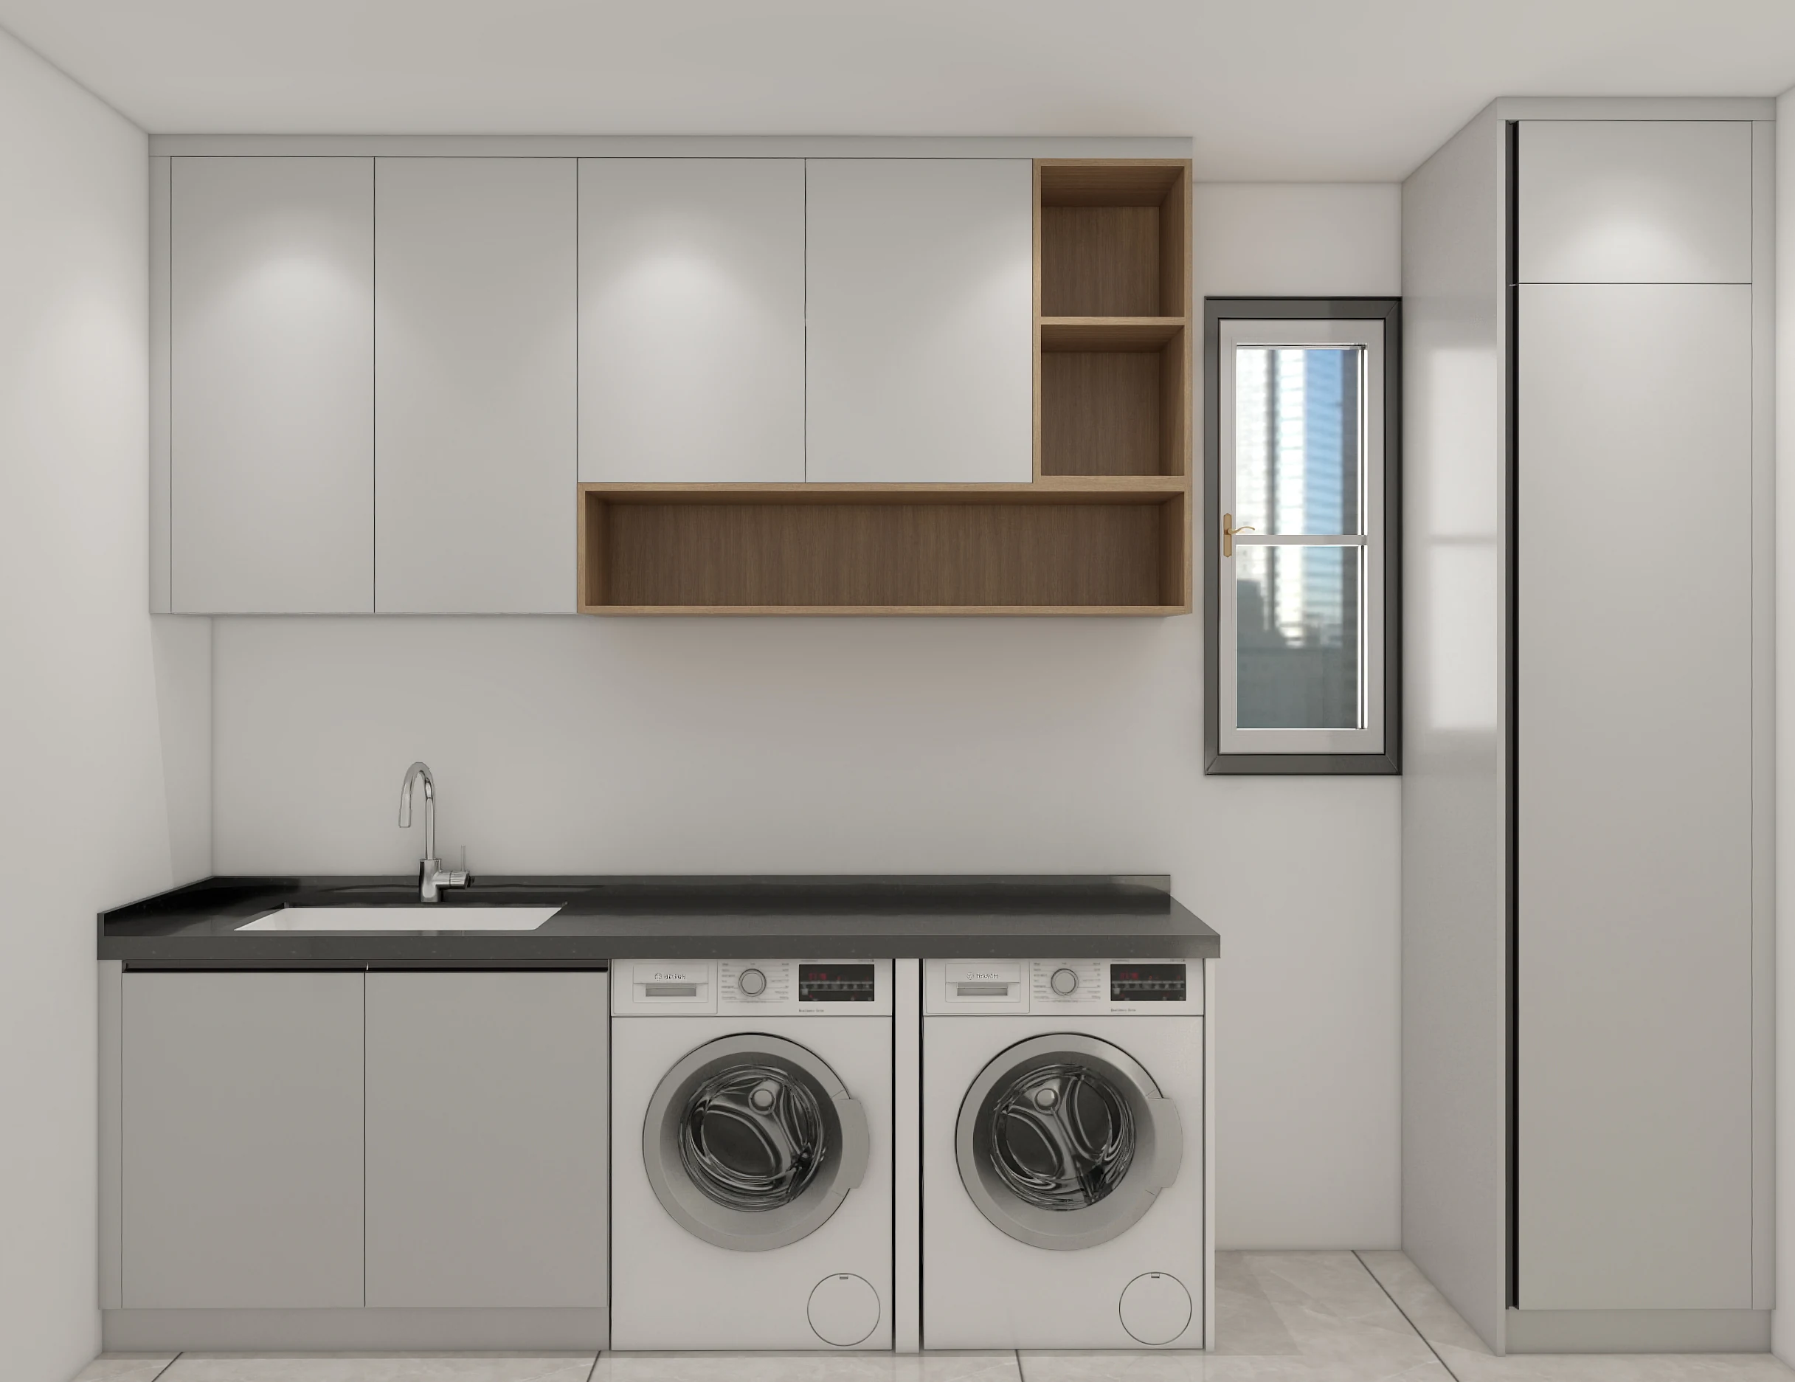
Laundry cabinets combine appliance bays with a worktop, upper storage and, where selected, a utility sink. The collection shows both side-by-side and stacked equipment arrangements.
Use the chosen appliance models to define openings, ventilation, water connections and service access. Allocate space for cleaning products and linen without obstructing controls or equipment replacement.
Storage Accessories Catalogue
Pantry and Tall Storage
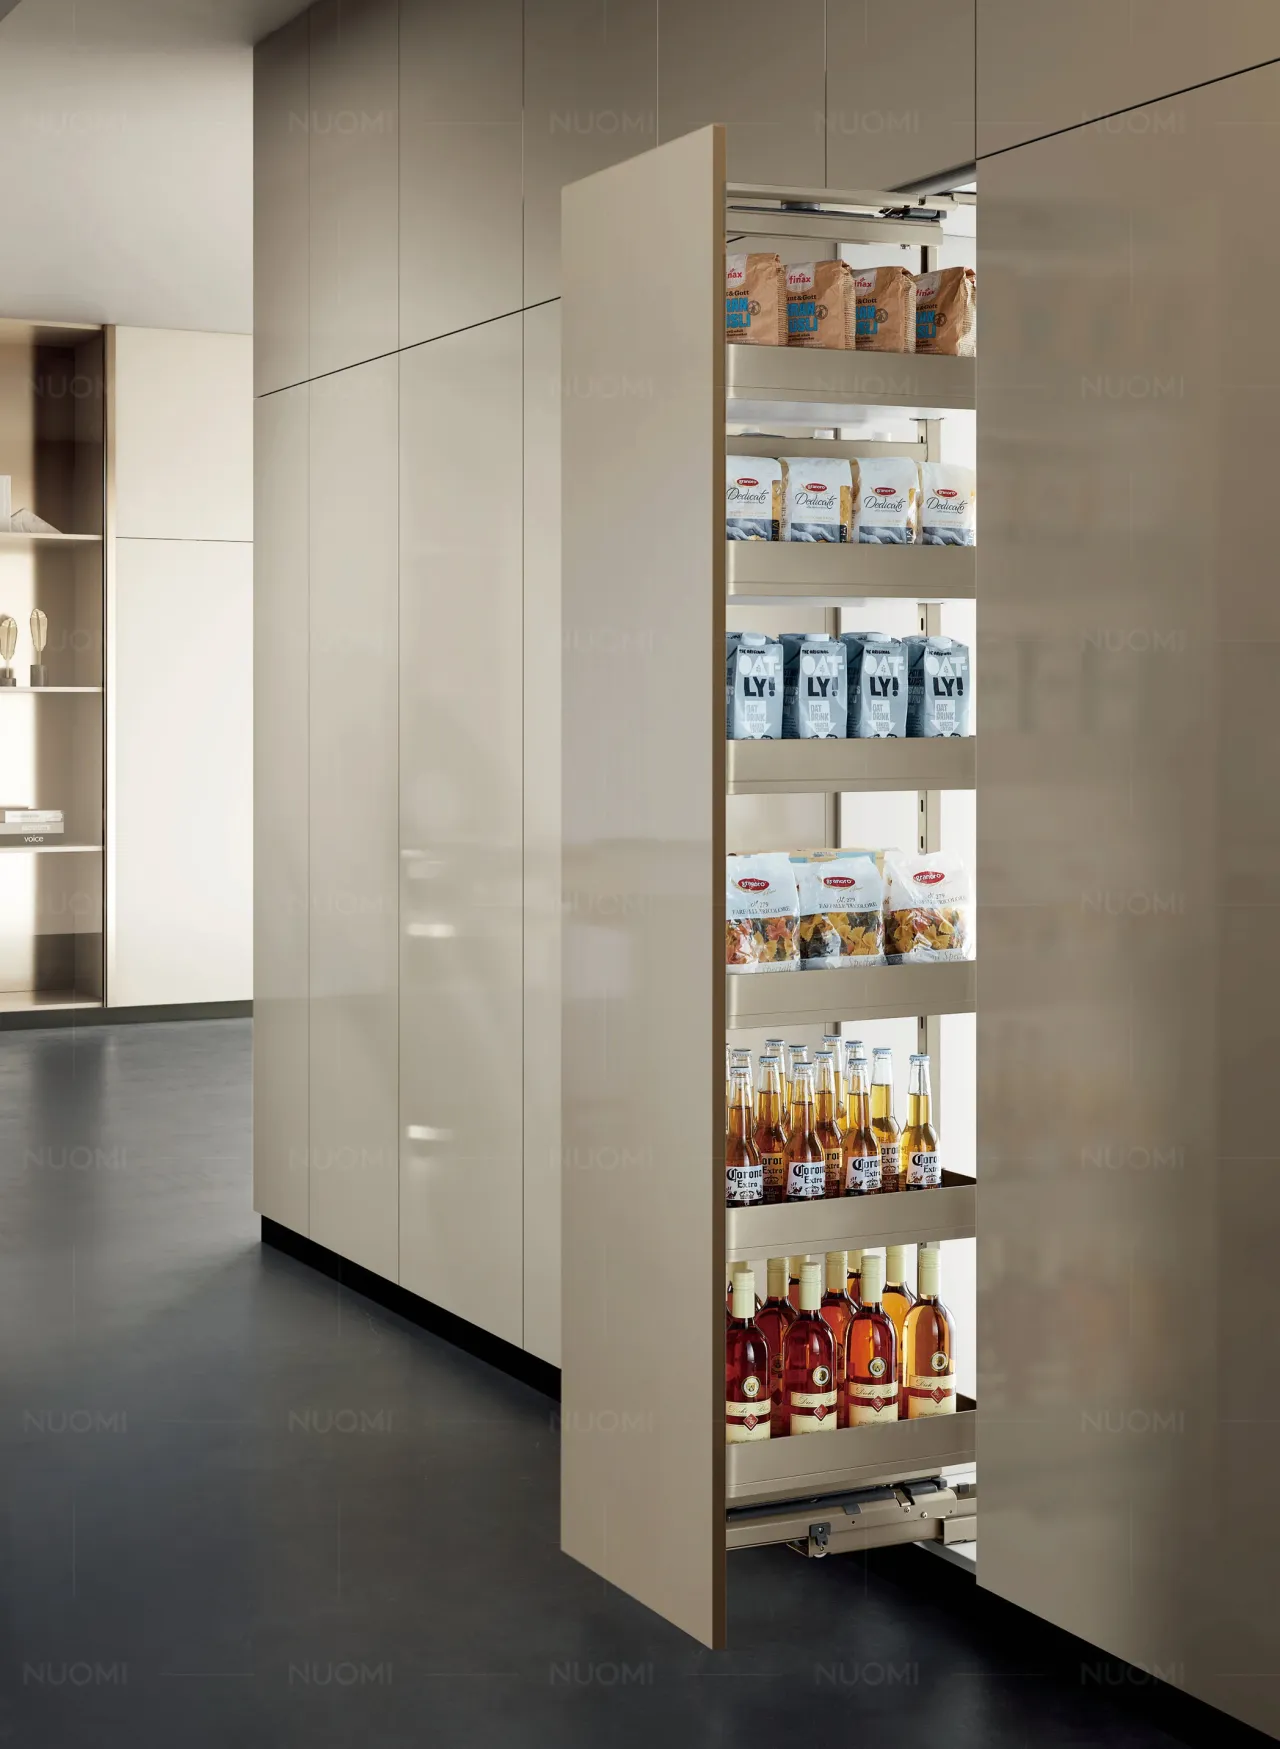
Pantry units use shelves, drawers or pull-out fittings for dry goods and small equipment. Tall cabinets can form part of a kitchen run or a separate storage wall.
Choose shelf spacing and access to suit the contents. A pull-out fitting needs compatible cabinet dimensions, door movement and operating load; its mechanism is covered in the interior storage section below.
Television Cabinet Catalogue
Television and Living-Room Storage
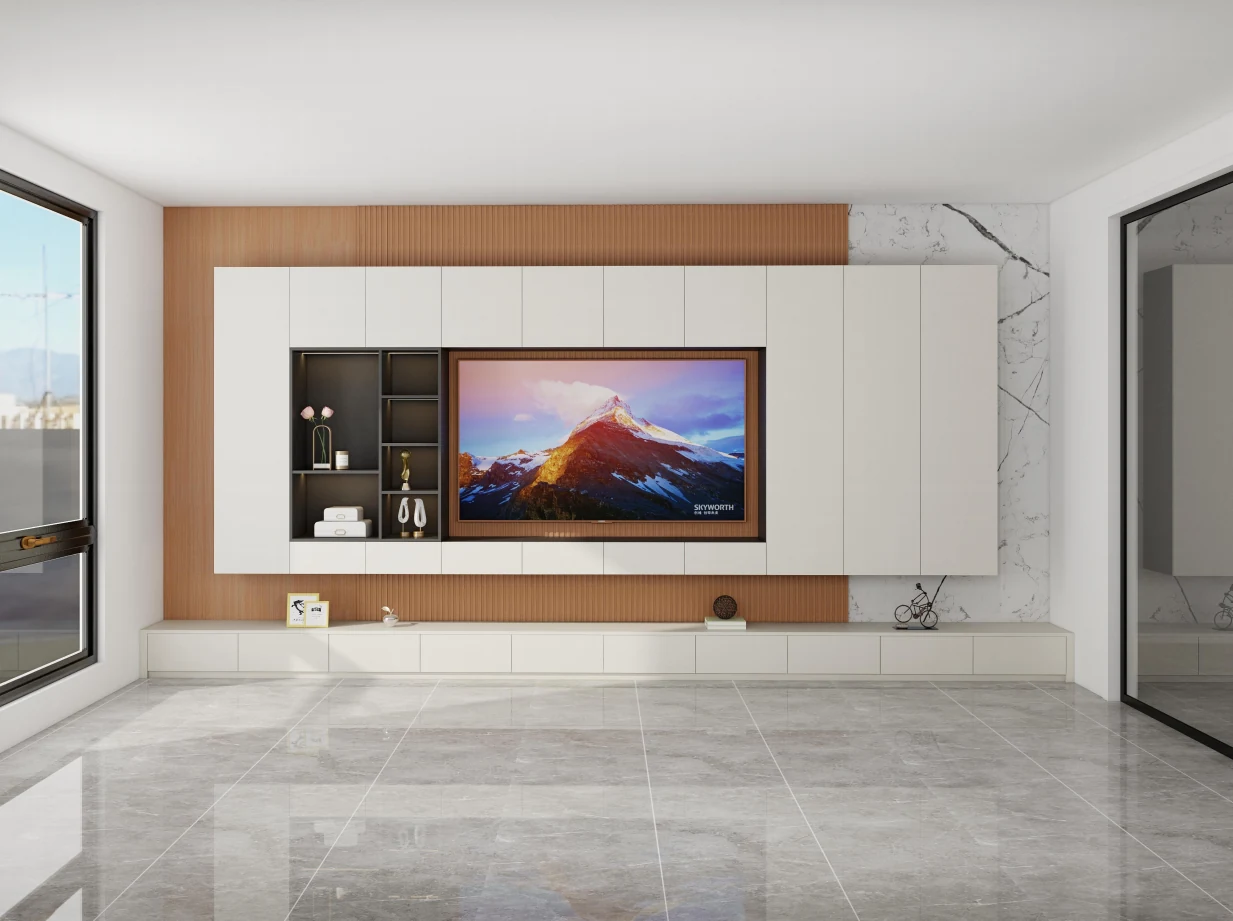
Living-room cabinetry combines low storage, closed cabinets and open display around a television. Fronts and surrounding panels can coordinate with other fitted cabinetry.
Plan for the actual screen, cables and equipment. Enclosed compartments need appropriate ventilation and access to connections; shelves and lighting should appear in the wall arrangement.
Custom cabinetry details
Custom Cabinet Sizes, Fronts and Interiors
Adjust the cabinet dimensions, visible surfaces and internal layout together. These choices become one specification for the room.
01
Width, Height and Depth
Cabinet widths, heights and depths can be adapted within the limits of the selected construction and hardware. Room drawings should show wall lengths, ceiling heights, windows, fillers, exposed ends and installation allowances.
Use the actual appliance information for openings and ventilation. Worktop thickness, sink details and finished working height also affect the cabinet sizes.
02
Door Fronts and Finish Coordination
Choose the door profile, color, sheen and handles alongside countertops, flooring and other visible surfaces. Include matching end panels, fillers and open shelves in the finish schedule.
An approved sample records the finish; the drawing records where it is used. For natural timber and veneer, agree the grain direction and panel arrangement as well as the color.
03
Internal Storage Arrangements
Allocate shelves, drawers, rails and pull-outs around the intended contents. The same cabinet can serve different uses through changes to its internal divisions.
Show drawer heights, shelf positions and accessories in the interior drawings. Doors and hinges must clear the fittings; integrated lighting needs its own location and service access.
Cabinet construction
Cabinet Materials and Construction
Specify the cabinet body, door, drawer and edge treatment separately. A surface finish describes appearance; it does not establish the construction of the complete cabinet.
Compare board grade, thickness, joints and fixings with the intended use. Sink cabinets, appliance-side panels and tall wardrobe doors face different conditions, so one material description cannot cover every component.
Component
Options
Specification notes
Cabinet Bodies
Options
Plywood or moisture-resistant particleboard
Specification notes
Selected specifications include 18 mm plywood and 18 mm P5 board. Record the panel grade, backs, shelf supports, joints and exposed edges in the cabinet specification list.
Metal Cabinet Construction
Options
Stainless steel or honeycomb aluminium
Specification notes
The range includes 304 stainless-steel and honeycomb-aluminium constructions. Identify the metal grade, panel assembly, joints and finish, with suitable support for the adjoining worktop.
Profiled and Painted Doors
Options
MDF and suitable engineered panels
Specification notes
MDF provides a smooth base for painting and routed profiles. Door size, edge protection and any reinforcement for larger fronts form part of the construction.
Timber Fronts
Options
Solid-wood frames and veneer constructions
Specification notes
Solid-wood framed doors and veneered panels use different structures. Record the timber species, grain arrangement and coating, allowing for natural variation in tone.
Display Fronts
Options
Glass with a metal frame
Specification notes
Match the glass specification, frame profile and hinges to the panel size. Interior lighting can be included where the cabinet design provides for it.
Drawer Construction
Options
Wood, plywood or metal drawer systems
Specification notes
Specify drawer sides, bottom support, joints and runners together. Usable depth and load capacity depend on the complete system; soft closing describes the closing action.
Edges and Openings
Options
Applied edging, finished profiles and pulls
Specification notes
Include exposed edges and appliance openings. Door-mounted edge pulls and cabinet-mounted channels require different fixing and opening details.
Applied and Near-Invisible Edging
Options
PUR-bonded edges or compatible laser / hot-air systems
Specification notes
PUR is an adhesive system; laser or hot-air edging uses a compatible edge band to reduce the visible joint. Select the panel, band and process together. A discreet joint does not make the panel waterproof.
Door finishes
Cabinet Door Finishes
Compare the appearance of each finish with its supporting panel, door profile and edge detail. Use samples to review color, texture and sheen across fronts and matching visible panels.
Melamine and Wood-Grain Surfaces
Melamine-faced panels offer solid colors and printed wood grains, including textured surfaces. They provide a different surface from natural veneer, even where the colors are similar.
Choose the matching edge and grain direction across doors, drawers and end panels. Cleaning guidance should follow the selected surface.
Lacquer and Painted Surfaces
Lacquer and painted finishes suit plain or profiled doors. Color and gloss level define the appearance, while the substrate, preparation and coating system define the specification. UV lacquer should be identified separately.
Review a sample on the intended profile where available, including recessed areas and exposed edges. Use one approved color and sheen reference for matching panels.
Acrylic and PET Finishes
Acrylic-faced and PET-finished doors are distinct options. Gloss or a low-reflection appearance depends on the selected surface, supporting panel and edge treatment.
Confirm any anti-fingerprint or scratch-resistance properties for the exact product. A matte or glossy appearance alone does not establish that performance.
PVC and Profiled Fronts
PVC-fronted options in the classical collection combine a profiled substrate with a surface facing. Specify the profile, backing and edge details rather than describing the whole cabinet as PVC.
Near heat or steam, follow the selected facing’s operating conditions and the appliance clearances. Decorative panels and cabinet ends should use the same approved finish reference.
Natural Veneer and Solid Wood
Veneer places a real timber surface over a supporting panel; solid-wood framed doors use a different construction. Both bring natural variation in grain and tone.
Select the species, coating and grain arrangement across adjoining fronts. Keep separate construction references for veneered slabs, framed doors and decorative timber details.
Glass and Metal Details
Glazed fronts introduce reflection and display storage, with a frame line that differs from a solid door. Match glass, frame finish and opening hardware to the front size.
Coordinate handles, profiles and lighting with nearby metal details. A door-mounted pull and a recessed cabinet channel give different grip positions and visible lines.
Hinges, runners and visible handles
Hinges, Drawer Systems and Handles
Hinges and runners determine how doors and drawers move. Select them for the front’s dimensions, drawer depth and intended contents, with compatible fixings and adjustment.
Handles influence both appearance and grip. The collection includes knobs, decorative pulls, edge pulls, G-shaped and L-shaped profiles, bevelled handles, recessed channels and illuminated profiles. Overall length and fixing-hole spacing are separate measurements.
The systems below are specification examples. Confirm the selected model, configuration and availability for your order; a brand name alone does not describe the complete fitting.
Cabinet Handles Catalogue
Blum CLIP top BLUMOTION
Concealed hinges with integrated soft closing. Standard, thick-door, blind-corner and narrow-frame applications require different hinges and mounting plates.
Blum LEGRABOX
Full-extension metal drawer system. Select drawer height, nominal length, runner and opening configuration for the cabinet and its contents.
Hettich AvanTech YOU
Drawer platform with adjustable fronts and configurable side details. Compatible Actro YOU or Quadro YOU runners and the opening function complete the specification.
Corner and pull-out fittings
Swing-out trays, rotating organizers and linked baskets use different movement paths. Match the fitting to the corner geometry, opening, handedness and load requirements.
Storage inside the cabinetry
Kitchen Storage and Wardrobe Fittings
Choose interior fittings around the items you use and how you reach them. Drawer organizers, pull-outs and hanging systems each require clear cabinet dimensions and space to operate.
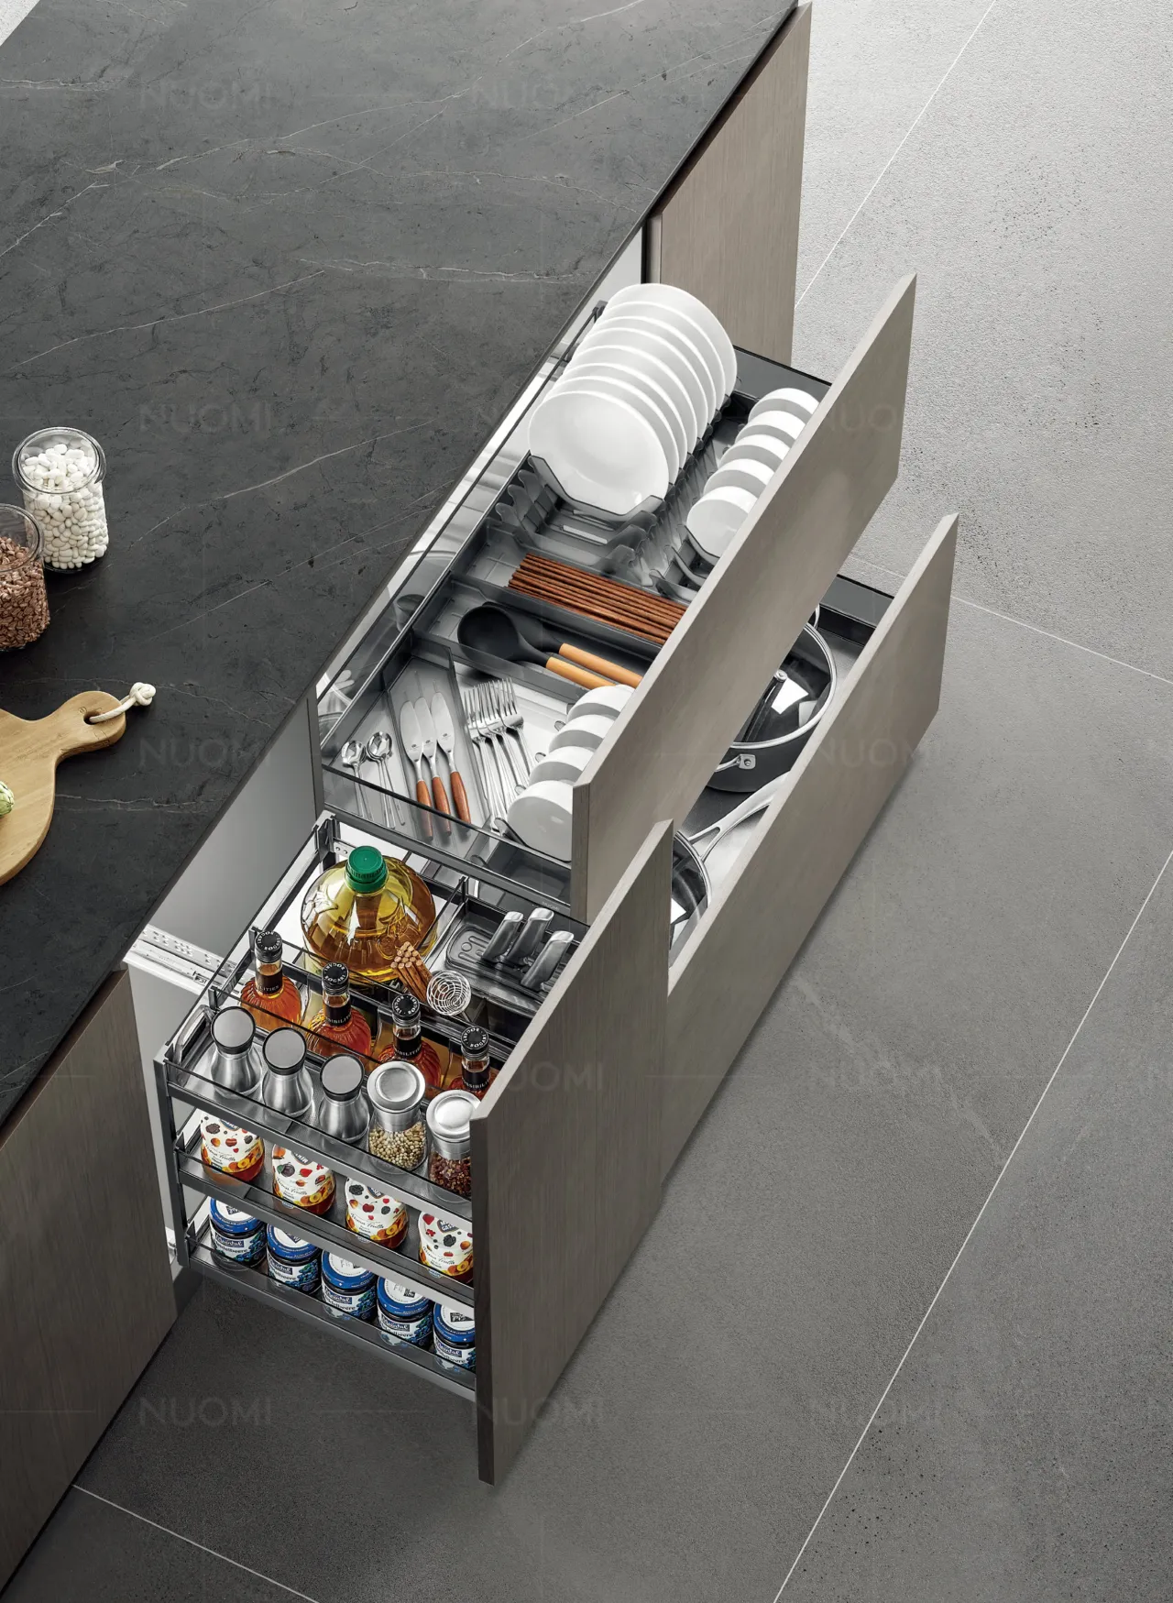
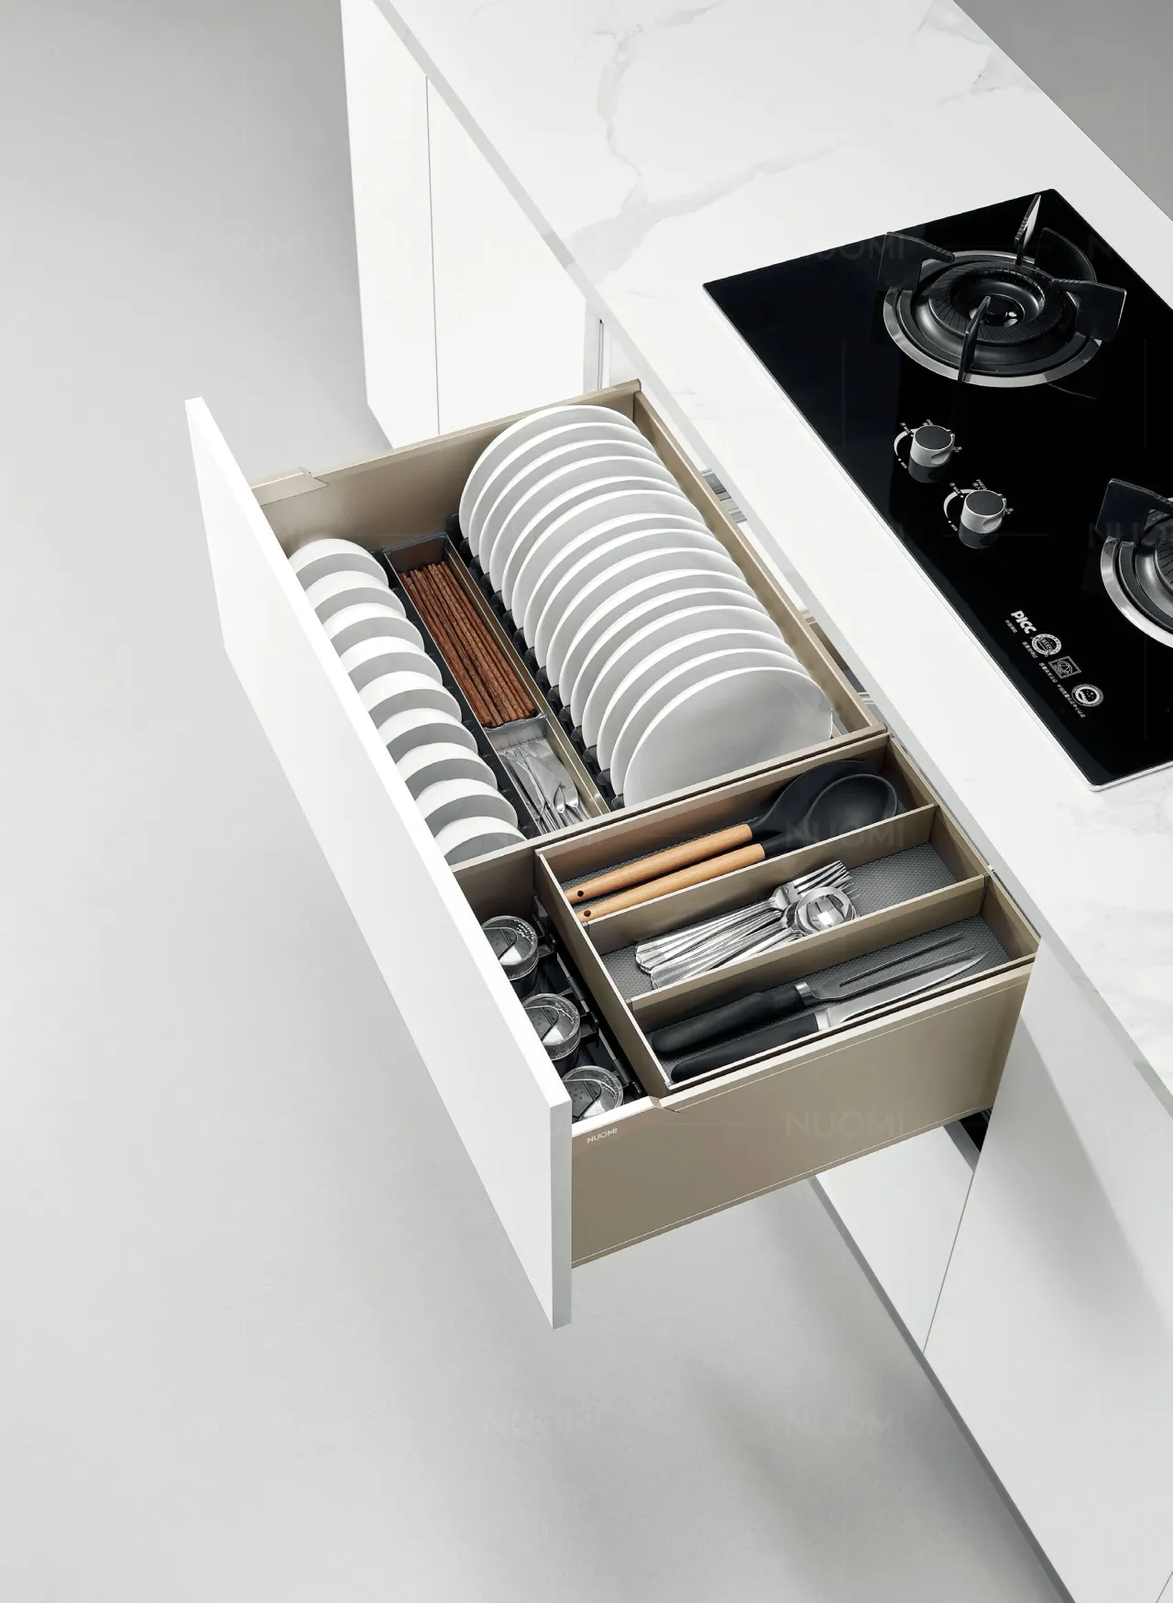
Deep drawers offer an overhead view of pans, plates and utensils. Dividers, plate holders and inserts organize the usable space; full-extension runners provide access to the rear.
Choose drawer heights and accessories around the contents. The drawer bottom and runner determine the operating load, independently of the soft-close function.
Pantry Pull-Outs
Pull-out frames bring dry goods toward the user. Tall pantry fittings, base-cabinet pull-outs and internal drawers provide different access and shelf arrangements.
Match basket spacing, cabinet width and operating load to the intended goods. Allow for the complete movement of the door and mechanism, including access for servicing.
Corner Storage
Fixed shelves, rotating trays, swing-out shelves and linked baskets use a corner differently. The cabinet geometry and clear opening determine which system can fit.
Check the mechanism in its open position, including neighbouring doors and handles. A tray needs room to emerge; a linked basket needs its rail and door arrangement.
Small Items and Concealed Equipment
Narrow pull-outs and inserts keep bottles, spices and utensils near their area of use. Appliance compartments can use lift-up, hinged or pocket doors to conceal equipment.
Include power access and the appliance’s ventilation requirements. For double-sided islands, allocate storage separately to the preparation and dining sides.
Wardrobe Equipment
Wardrobe Accessories Catalogue
Hanging and Folded Clothing
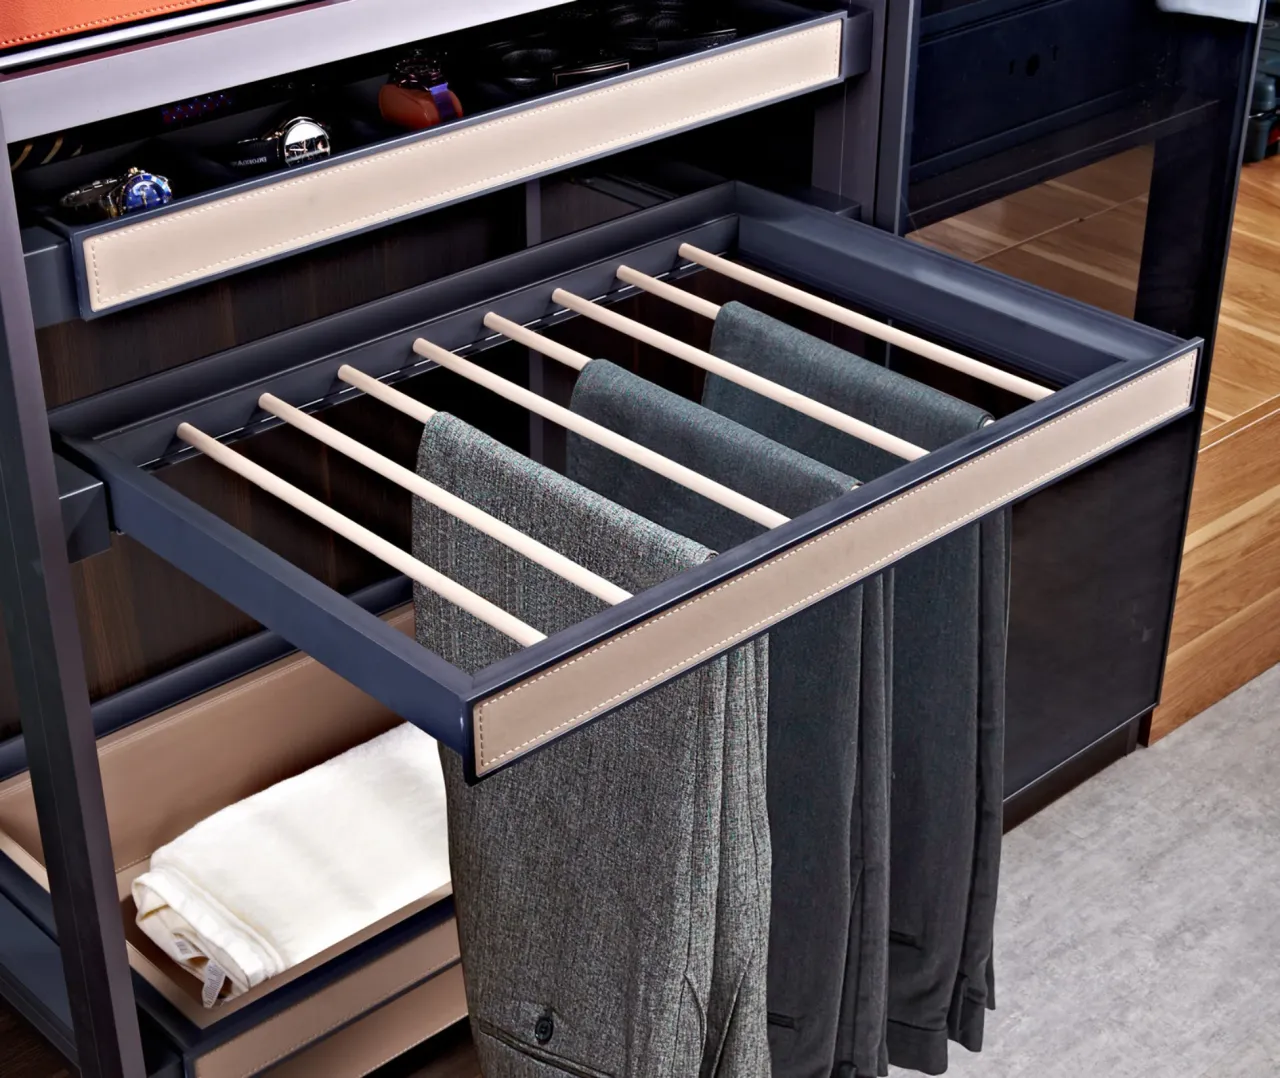
Combine rails, shelves and drawers for long garments, shirts and folded clothing. Pull-out trouser racks provide another hanging arrangement beneath a shelf.
For example, the GW011 catalogue family lists fitting widths of 492, 692 and 792 mm for cabinet internal widths of 564, 764 and 864 mm respectively. These are model-specific examples: check operating depth and door clearance for the selected fitting.
Shoes, Accessories and Dressing-Room Details
Shoe shelves, compartment trays and smaller drawers organize accessories separately from hanging clothes. A dressing island adds a surface and drawer storage where the room permits.
Glazed fronts, mirrors and lighting can complement the arrangement. Leave room to open drawers and move between cabinet runs, with service access for integrated lighting.
Drawings, samples and cabinet checks
Cabinet Drawings, Samples and Product Checks
Drawings, approved samples and product checks help confirm that the supplied cabinets match the agreed layout, finishes and components.
Production Photograph · Cabinetry Catalogue
01
Cabinet Drawings
The cabinet schedule (unit list) and elevation drawings identify each cabinet, its dimensions and location. Show internal divisions, door swings, appliance openings, exposed ends and fillers on the approved drawing revision.
02
Finish and Hardware References
Record the selected color, texture and sheen alongside hardware models, handles and profiles. Identify shared finishes across rooms and any surfaces that deliberately differ.
03
Product Checks Before Shipment
Agreed checks can cover dimensions, visible fronts, edges and selected fittings. Photographs, video and measurement references help review the supplied pieces against the approved drawings before dispatch.
04
Cabinet Identification
Connect unit, panel and accessory labels with the cabinet schedule and room references. Packing protection should suit the finish, with loose fittings linked to the units they complete.
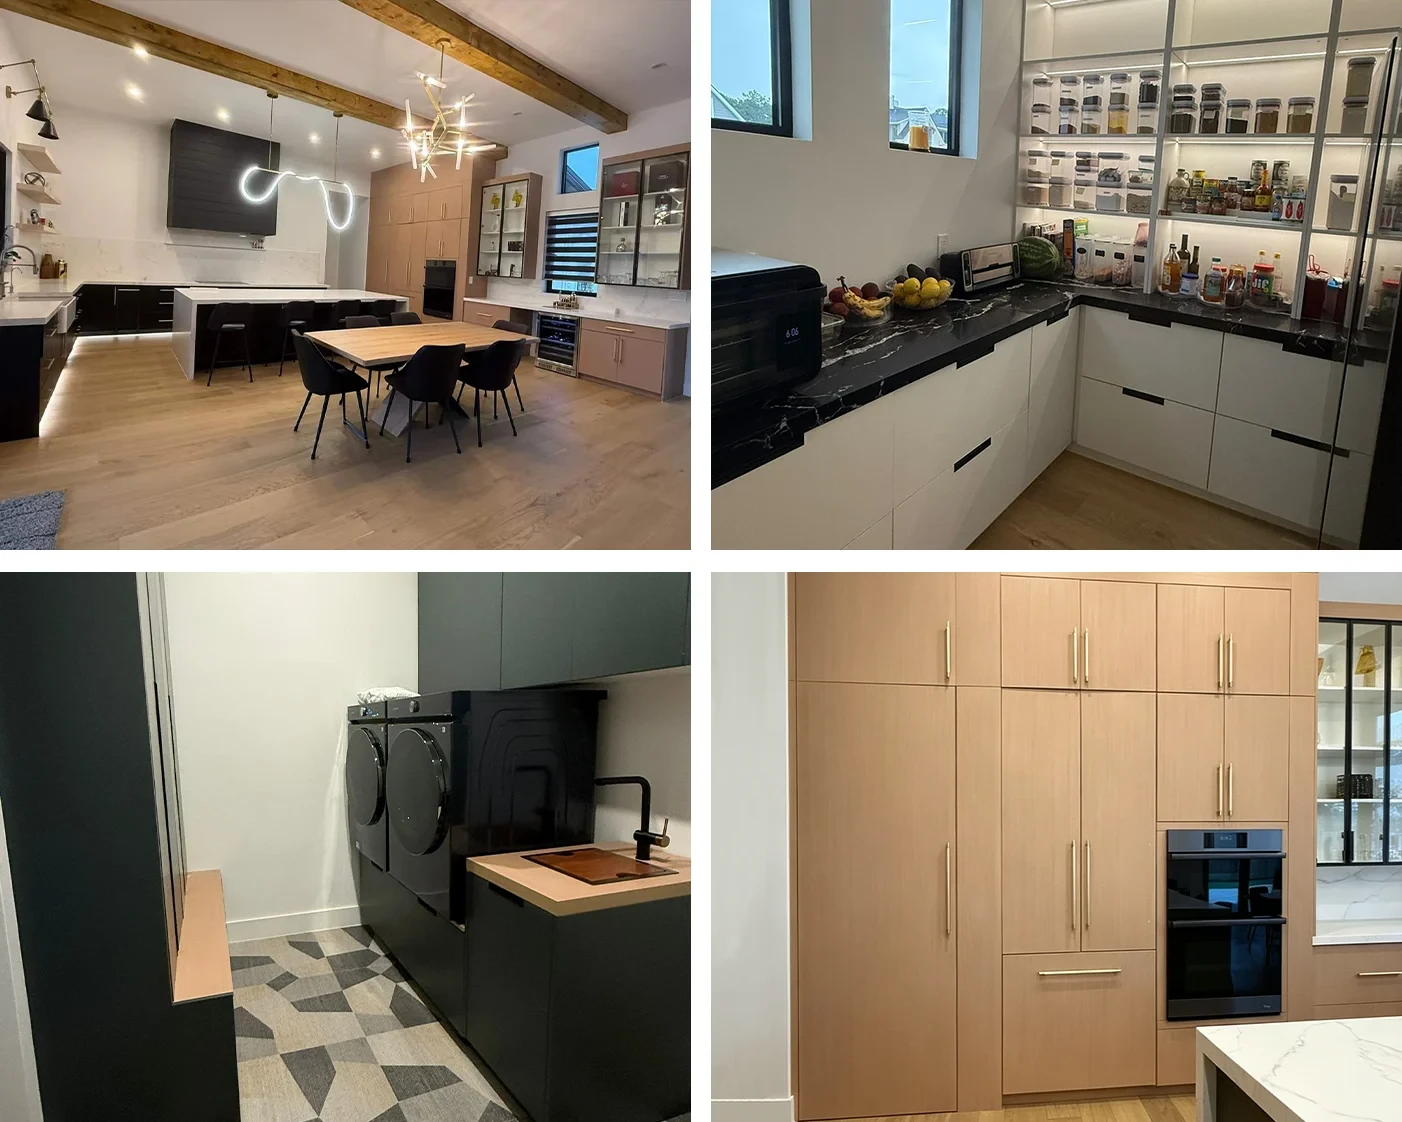
These two villa kitchens show cabinetry at different scales, from full-room layouts to tall storage and island units.
George brand project reference · Texas, USA
Texas Villa, USA
The published collage shows kitchen and dining areas, tall appliance cabinetry and utility storage. It illustrates the relationship between cabinet fronts, open display and working surfaces.
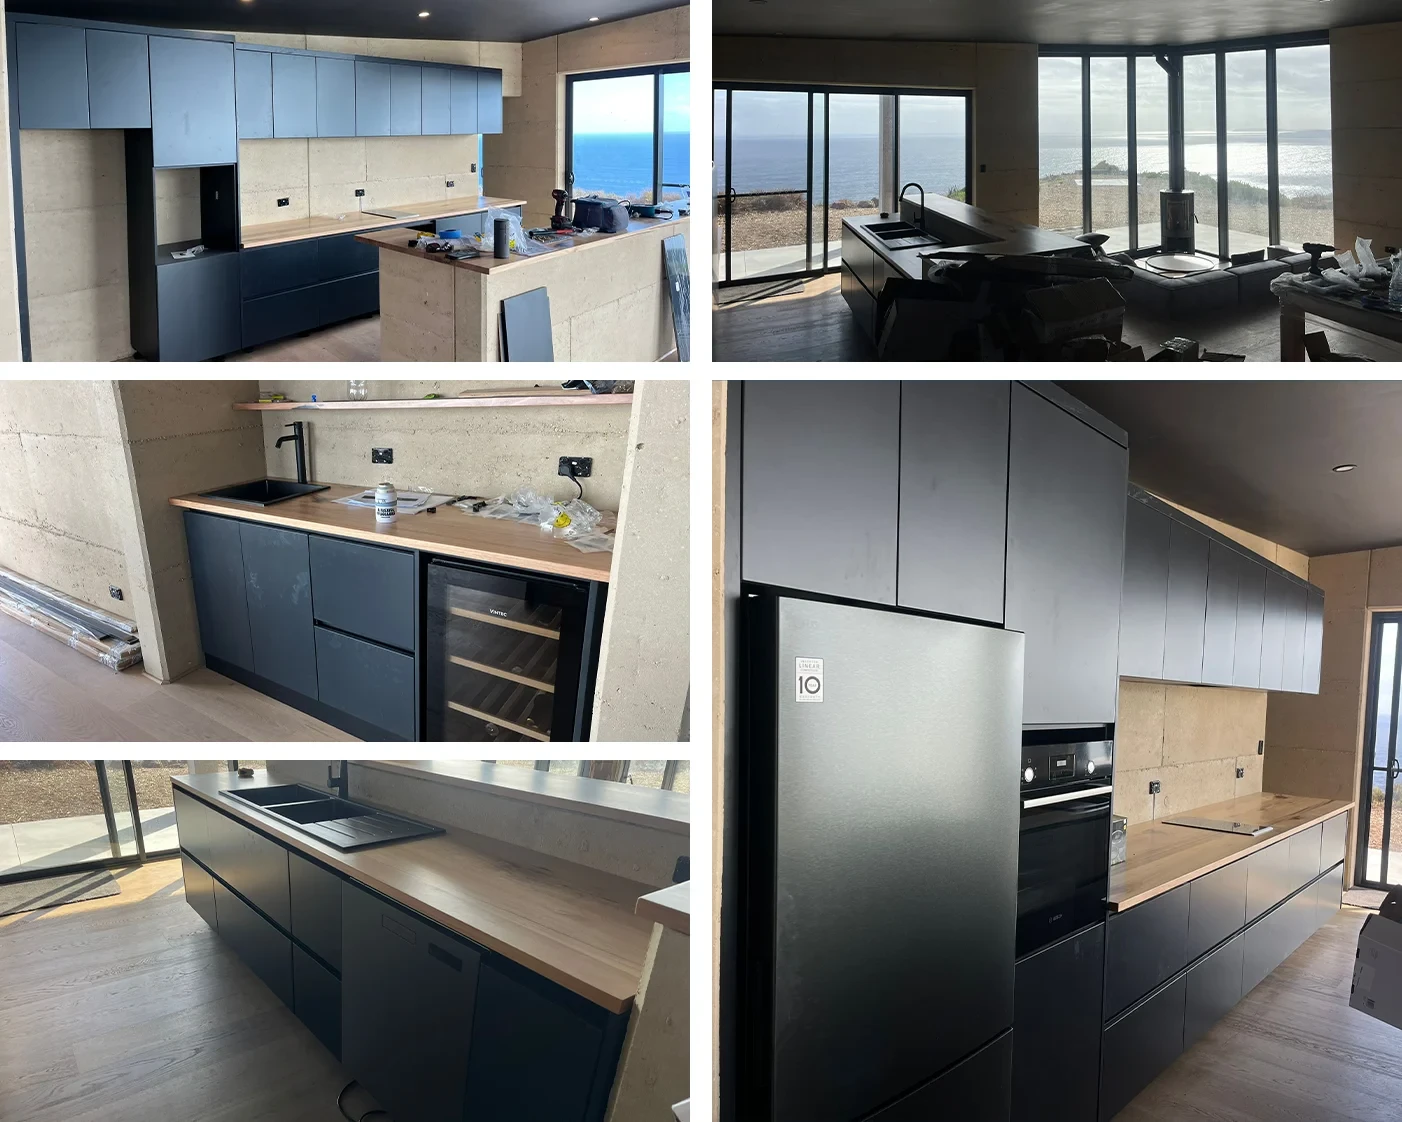
George brand project reference · site views
Australian Villa
These site photographs show dark-front cabinets, tall appliance openings and island units during fitting. They provide a reference for the cabinet proportions and arrangement at that stage.
Cabinet orders and export preparation
Cabinet Quotations, Packing and Delivery
Compare quotations against the same layout, quantities, materials, finishes and hardware. Include exposed panels, fillers, islands and interior fittings; list any differences between repeated apartment or other multi-unit layouts.
Identify separate scopes for countertops, appliances, sinks, freight, local handling and installation. Agree who provides final site measurements, reviews drawings and carries out fitting, including templating for locally supplied countertops.
What to Send for an Initial Quote
Send the information you have so far. Final site dimensions, drawings and selections need to be confirmed before production.
Room plans or available dimensions
Cabinet types, quantities and reference images
Preferred materials, finishes and any appliance details
Project location and intended timing
Samples and Production Timing
Indicative preparation times are 7–10 days for samples and 25–35 days for kitchen cabinet production, subject to specification and order size. Confirm the production start after drawing and sample approval. Shipping, customs clearance and site delivery require additional time.
Flat-Pack or Assembled Cabinets
Flat-pack units reduce transport volume; pre-assembled units reduce some on-site assembly. Agree the format with the cabinet construction, packing requirements and receiving team, including identification of loose panels, hardware and accessories.
Packing and Shipping
Protective foam, corner guards and reinforced cartons may be used to suit the items. Stone countertops and other fragile pieces require separate packing arrangements. Confirm the destination and responsibilities for shipping from Foshan under FOB, CIF or, where available, DDP terms.
Receiving and Installation
Check quantities and visible condition against the packing information on arrival. Compare unpacked components with the approved schedule. Retain labels and photographs for any damage, missing items or specification differences, and agree the next action before altering the affected piece.
FAQ
Cabinetry and Wardrobe FAQs
Answers on cabinet specifications, samples, packing and coordination with your local installer.
01What should I send to discuss cabinetry or wardrobes?+
Share your room plans or available dimensions, the cabinet types and quantities you need, reference images, and the project location. Include appliance details and preferred finishes where available. You can start with preliminary information; final site dimensions and specifications need to be confirmed before production.
02How should I compare cabinet materials and finishes?+
Compare the cabinet body, door construction, surface finish and edge treatment separately. Consider the room conditions, appearance and maintenance needs. Where available, use a physical sample to review color, texture and sheen, and check performance and care information for the exact selected product.
03What needs to be approved before production starts?+
Approve the latest cabinet drawings and specification, including dimensions, layout, internal divisions, finishes, hardware, exposed panels and appliance or plumbing openings. Resolve outstanding measurements and installation details, then confirm the accepted revision before production is released.
04Can you manufacture kitchens and wardrobes from our drawings?+
Yes. Your drawings can form the basis of the cabinet specification. Verified dimensions, finish references, hardware selections and equipment details are used to prepare the manufacturing information. The final cabinet arrangement and specifications need to be reviewed and approved before production.
05Which finishes and hardware systems can I choose?+
Finish options include melamine, lacquer, acrylic, PET, PVC and timber surfaces, depending on the selected cabinet design. Hinges, drawer systems, handles and storage fittings are specified separately. Confirm availability, model and configuration for your order, using finish samples where available and product specifications for the hardware.
06How is cabinetry packed for export?+
Cabinetry can be supplied flat-packed or pre-assembled, depending on the agreed order. Confirm the assembly format, packing protection, component labels and any assembly references before shipment. Loose hardware and accessories should be identifiable, while fragile items such as stone countertops require separate packing arrangements.
07How should I choose between hinged and sliding wardrobe doors?+
Hinged doors open outward and need clearance beside furniture and room entrances. Sliding doors reduce the space needed for an outward swing, but panel overlap limits which sections can be accessed at once. Plan the doors with internal drawers, shelves and pull-outs so the complete arrangement works together.
08What should my local installer review before I order?+
Ask your installer to review final site measurements, wall and floor conditions, fixing locations, service positions, appliance openings, fillers and door or drawer clearance. Agree who handles assembly, fixing and finishing work at the destination. Cabinet drawings communicate the arrangement but do not replace site checks.
09What should I coordinate if I source countertops locally?+
Share the approved cabinet layout and sink and appliance details with your countertop fabricator. Confirm finished cabinet height, countertop thickness, overhangs, supports and cutouts. Agree when templating takes place and who approves the details. Provide any accepted cabinet revisions before the countertop is manufactured.
Start a Conversation
Ready to Start Your Project
Share the project information you have. We will review the scope and prepare a quotation.