Floor-standing toilets
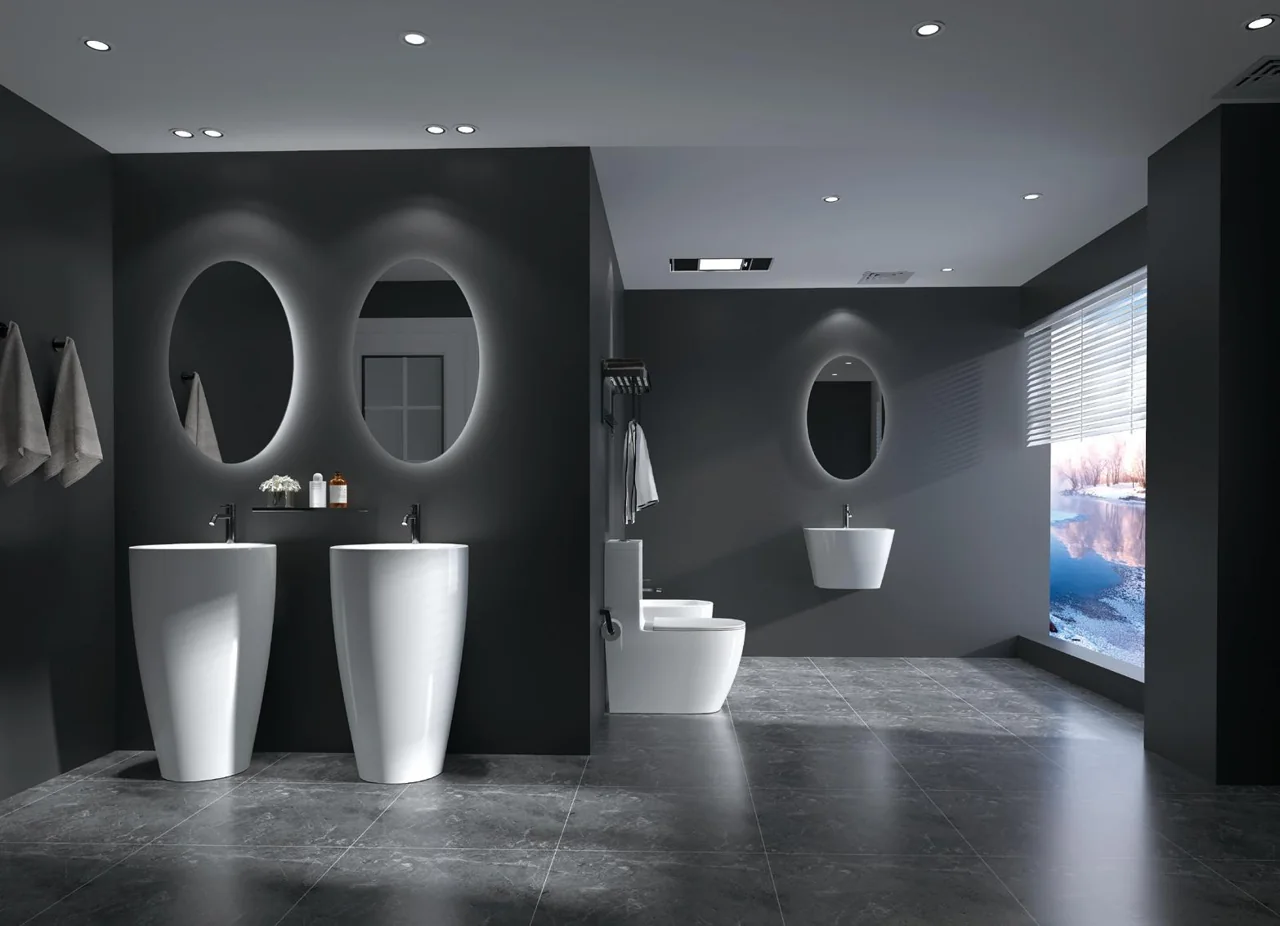
One-piece toilets combine the bowl and cistern in one ceramic body. Two-piece forms have a separate cistern and bowl. Their overall projection, cistern profile and connection positions still differ between references. Record the required drain orientation and rough-in, then compare them with the actual product drawing and finished wall position.
For a replacement, include the existing drain and water-supply locations, available width and nearby door movement. For a new room, use the current plumbing plan. Do not select a toilet solely because the outside dimensions resemble the existing unit: the connection underneath or behind it may be different.
Wall-hung toilets
Wall-hung bowls leave the floor beneath visible, but the bowl is only part of the system. Identify the carrier or frame, concealed cistern, flush plate and fixing arrangement. Confirm which parts are included with the bowl and how the selected assembly relates to the wall build-up.
The finished wall surface matters when checking projection and access. A service opening and flush plate must match the concealed system, and the support must be suitable for the project. Ask the local plumbing and construction team to confirm these interfaces; a catalogue bowl image does not establish wall strength or a compatible carrier.
Smart toilets
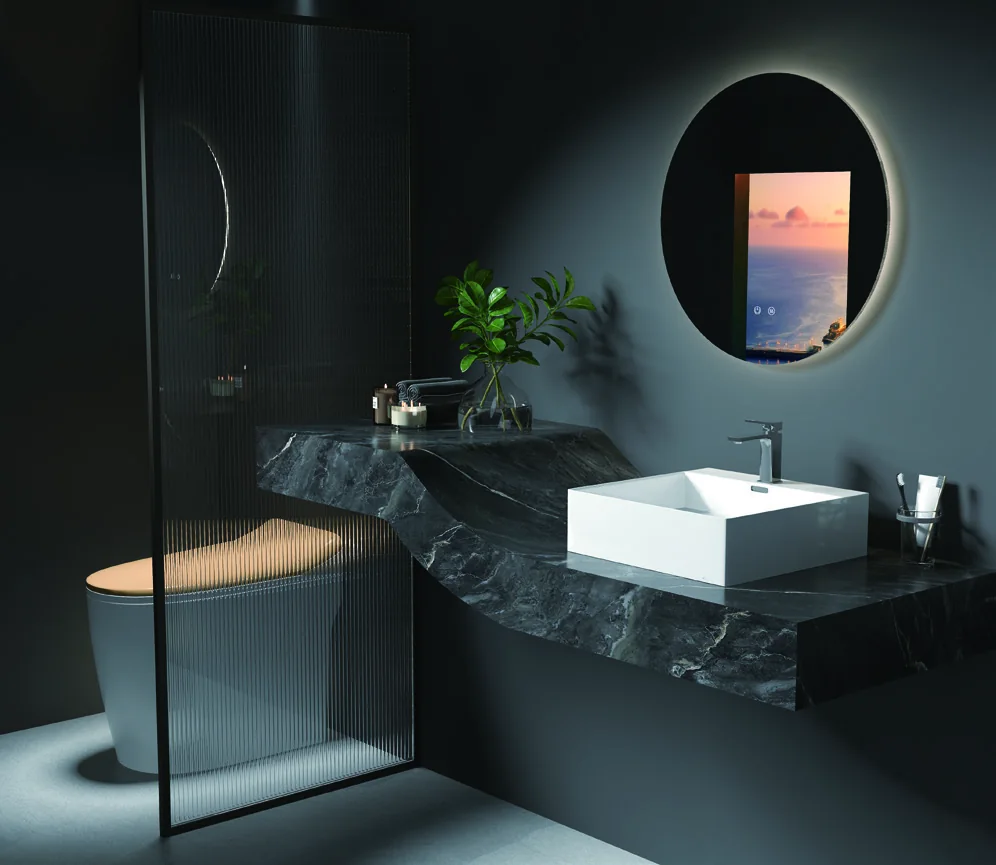
For a smart toilet, list the functions required rather than assuming every reference includes the same features. Request the exact product sheet for the selected model, its water connection and its electrical requirements. Include the destination market and the planned supply point in the enquiry.
Catalogue logos are a prompt to request the applicable documents, not proof that every colour, configuration or model has the same approvals. The current model identity and supporting documents need to match the product being quoted. Flush performance, water use and electrical features should be confirmed for that product.