GEORGE®
Living room with a gray sectional sofa, round ottomans, a fireplace and illuminated shelving

One-Stop Building Materials · Solutions

Building Material Solutions for What You Need to Achieve

Choose products, develop a design, customize fitted items or bring several categories into one order. George combines building materials, furniture and related services around your requirements, from a single product to a wider project.

Products with the support to use them

Building materials, fitted products and furnishings.

Source the categories you need and add the design, material selection or supply support the work calls for. The combination follows your requirements, rather than a fixed package.

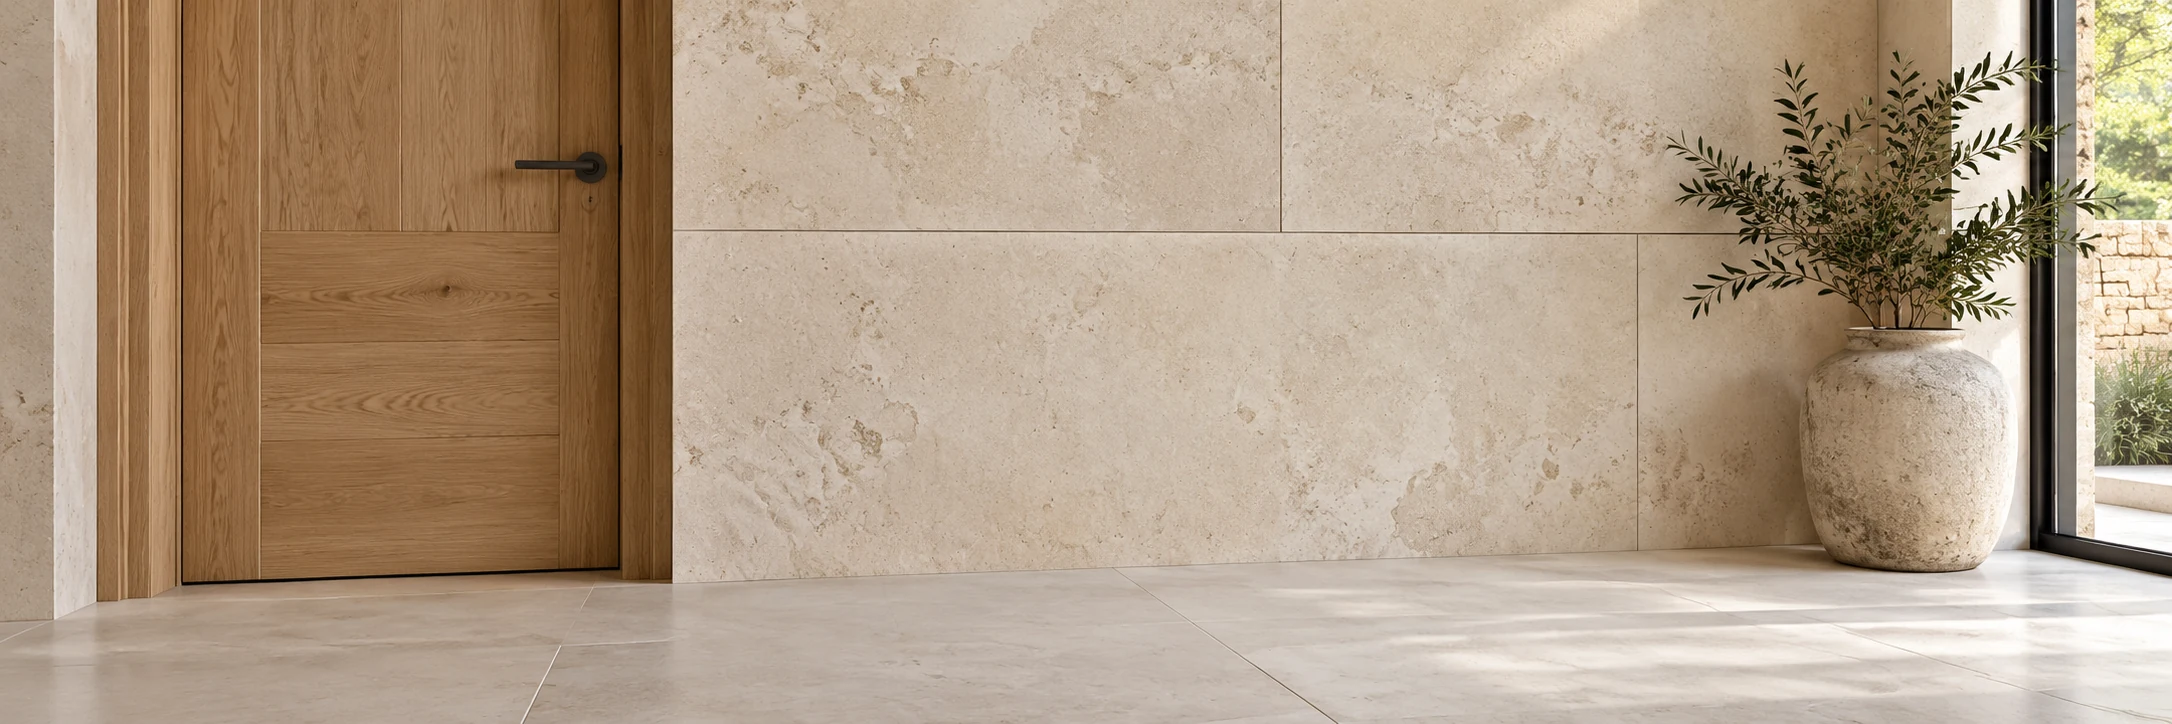
Oak door, pale stone wall panels and tiled floor in a contemporary interior

Building materials and finishes

Doors and windows, ceramic tiles, stone, flooring, wall finishes, stairs and railings. Choose products for the openings, surfaces and details in your project.

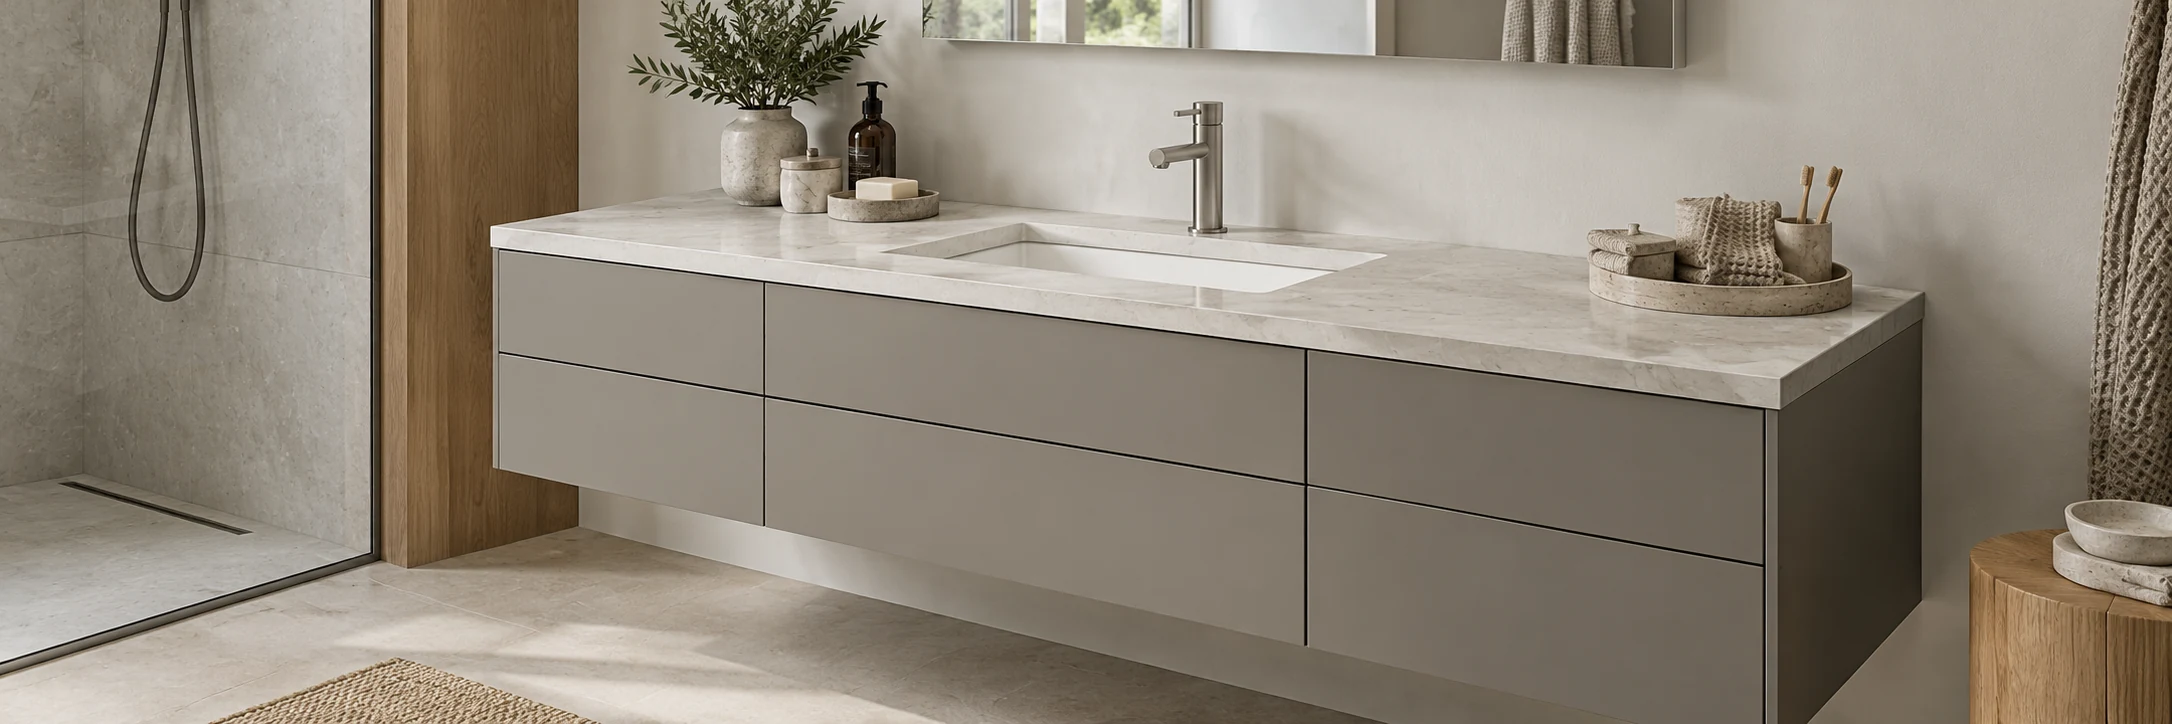
Fitted grey vanity cabinetry with a pale stone countertop, rectangular basin and metal faucet

Fitted products and bathroom equipment

Cabinetry, wardrobes, worktops, vanities, sanitary ware, faucets and fittings. Standard options and made-to-order products are considered where appropriate.

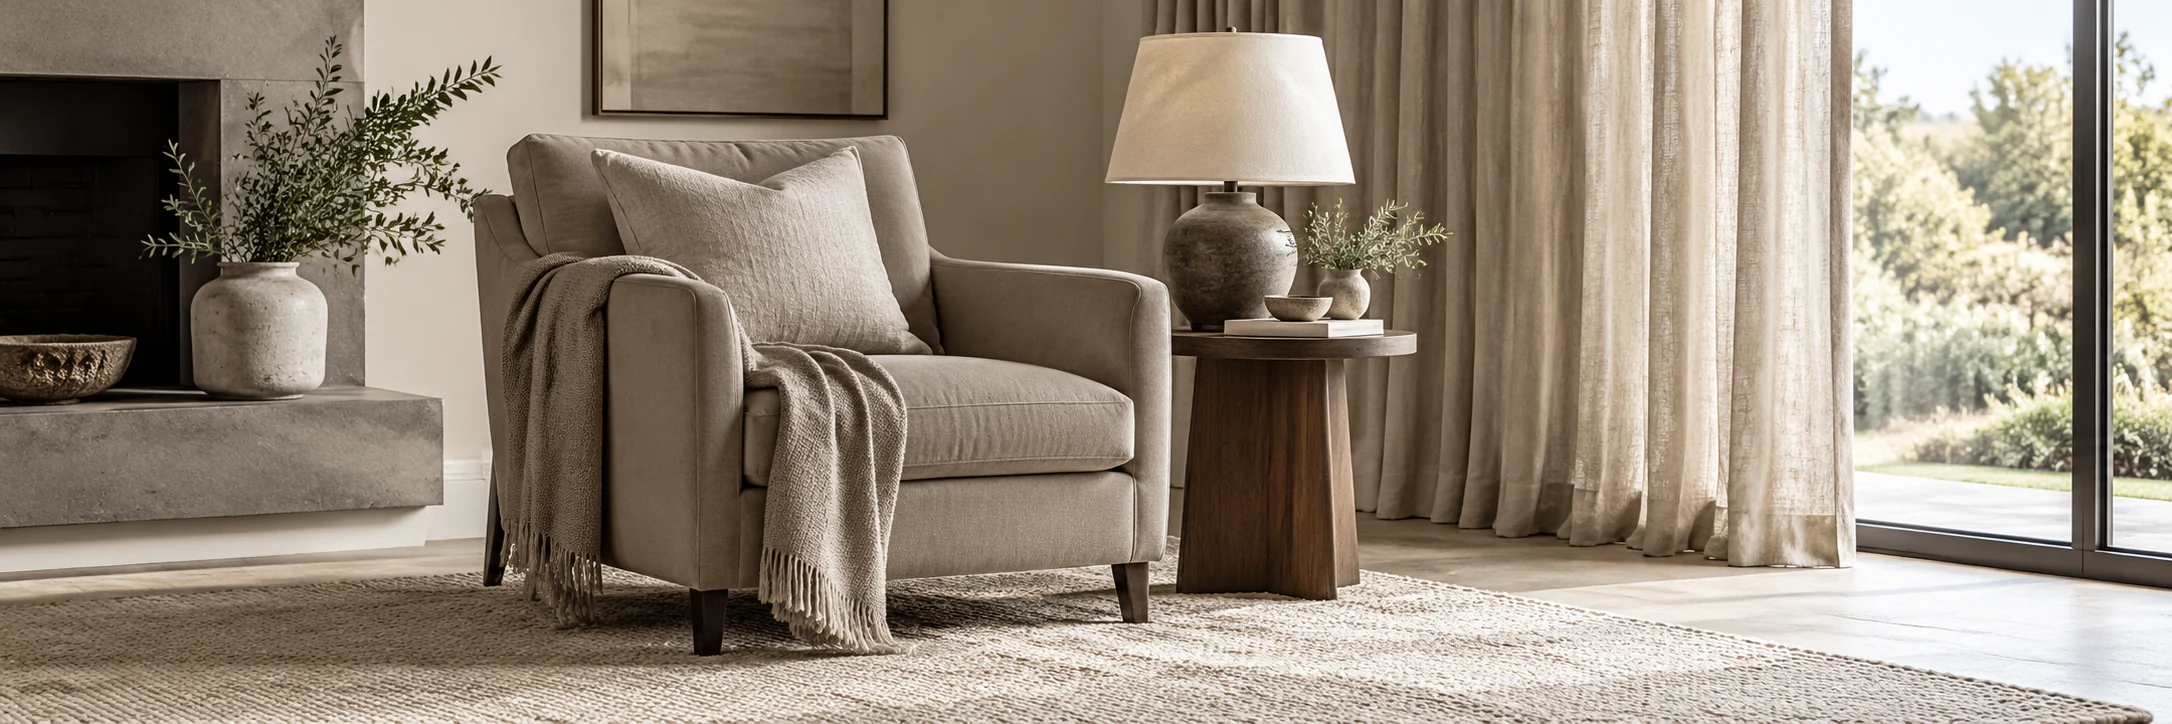
Upholstered armchair, wood side table, ceramic lamp, textured rug and linen curtains

Furniture, lighting and furnishings

Furniture, light fittings, curtains and soft furnishings can be selected alongside the building materials. Appliances and building-system products can also be discussed.

01 / What you need to do

Start with the work you need help with.

Select materials, connect related products, develop custom details or organize supply. Start with the work that matters now and add support as your requirements develop.

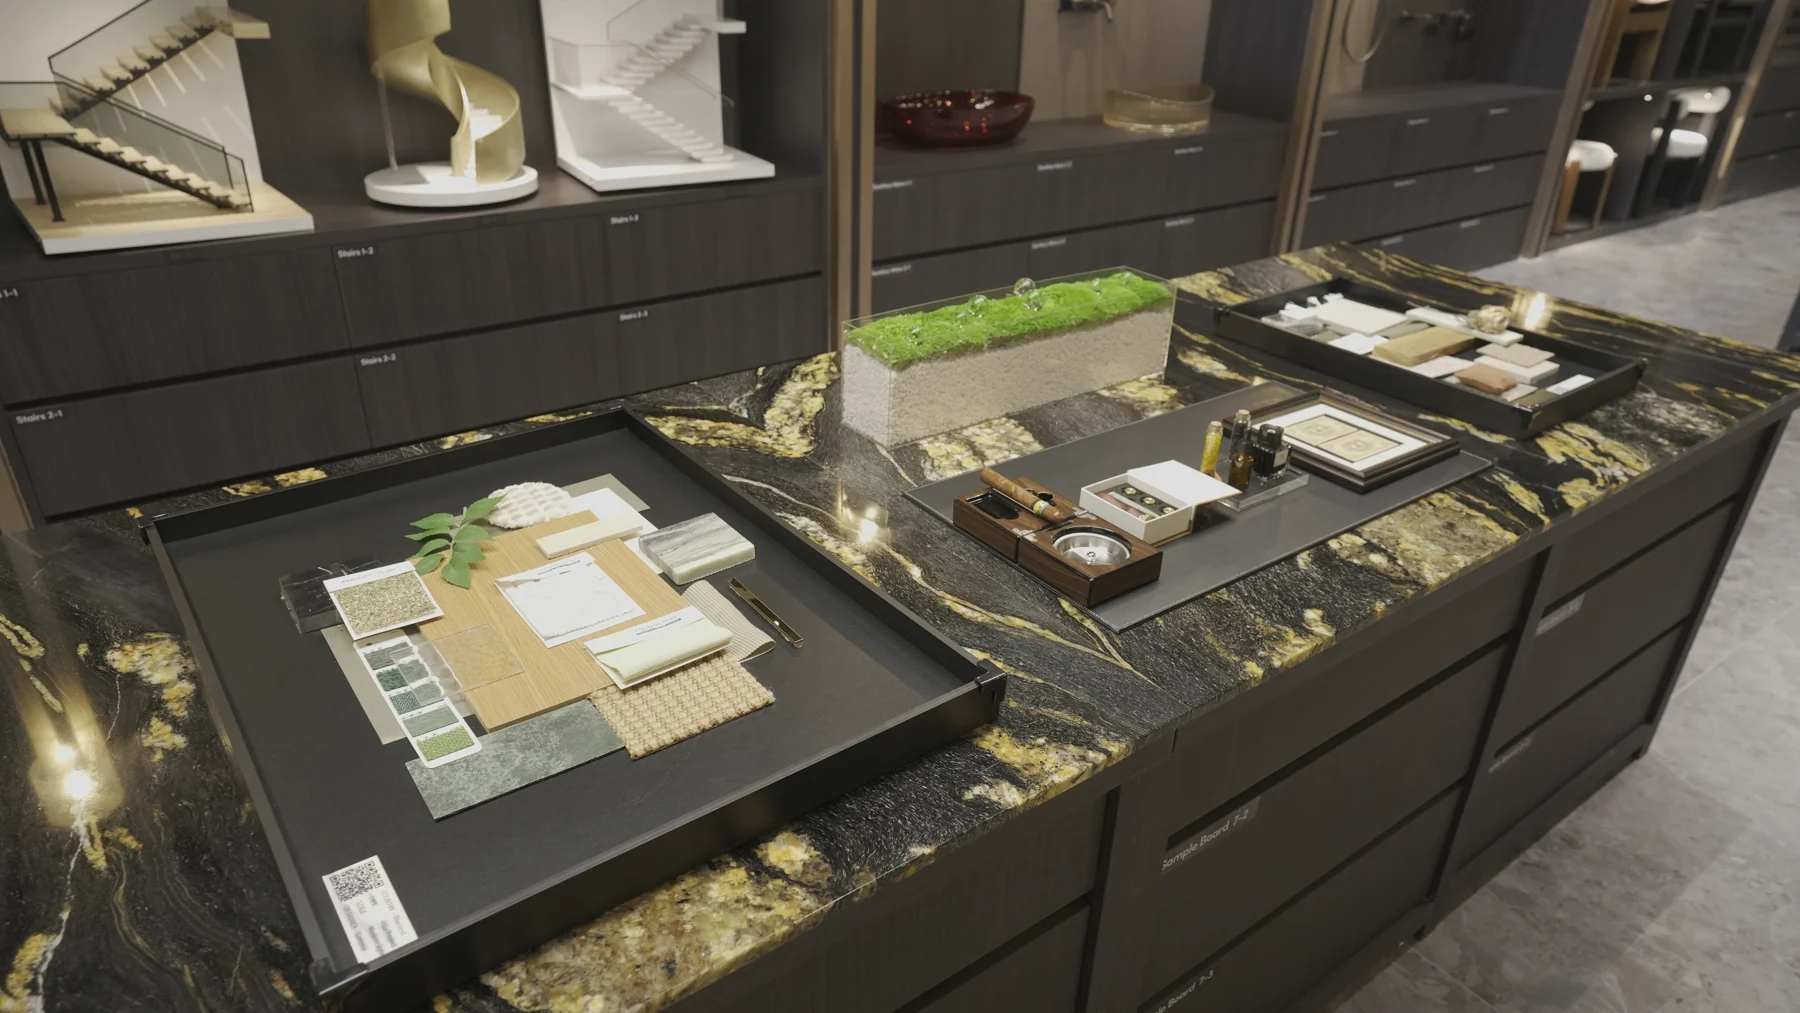
Material sample boards, hardware and finish samples arranged on a stone display counter
George showroom · Material boards and product samples for selection.

Product and material selection

Find materials that meet your design, use and budget.

You may know the look you want without having selected the products. Or you may have a specification and need suitable supply options. George helps turn those requirements into a practical product selection.

Relevant products

  • Tile and stone
  • Doors and windows
  • Flooring and wall finishes
  • Bathroom products
  • Lighting and furniture

How George helps

Compare options against the intended use, finish, size and budget. Sample support helps you assess colour, texture and related finishes before confirming the selection.

Explore the product range

Compare more than appearance

Material, dimensions, surface finish and cleaning requirements affect the choice. A floor tile, worktop and bathroom surface can need different specifications even when they share a similar look.

Make the budget trade-offs specific

Compare standard and custom sizes, material options and finish details. Identify the features that matter most before changing a specification simply to lower the price.

Useful information to share

A product list, specification, reference image or description of how the material will be used.
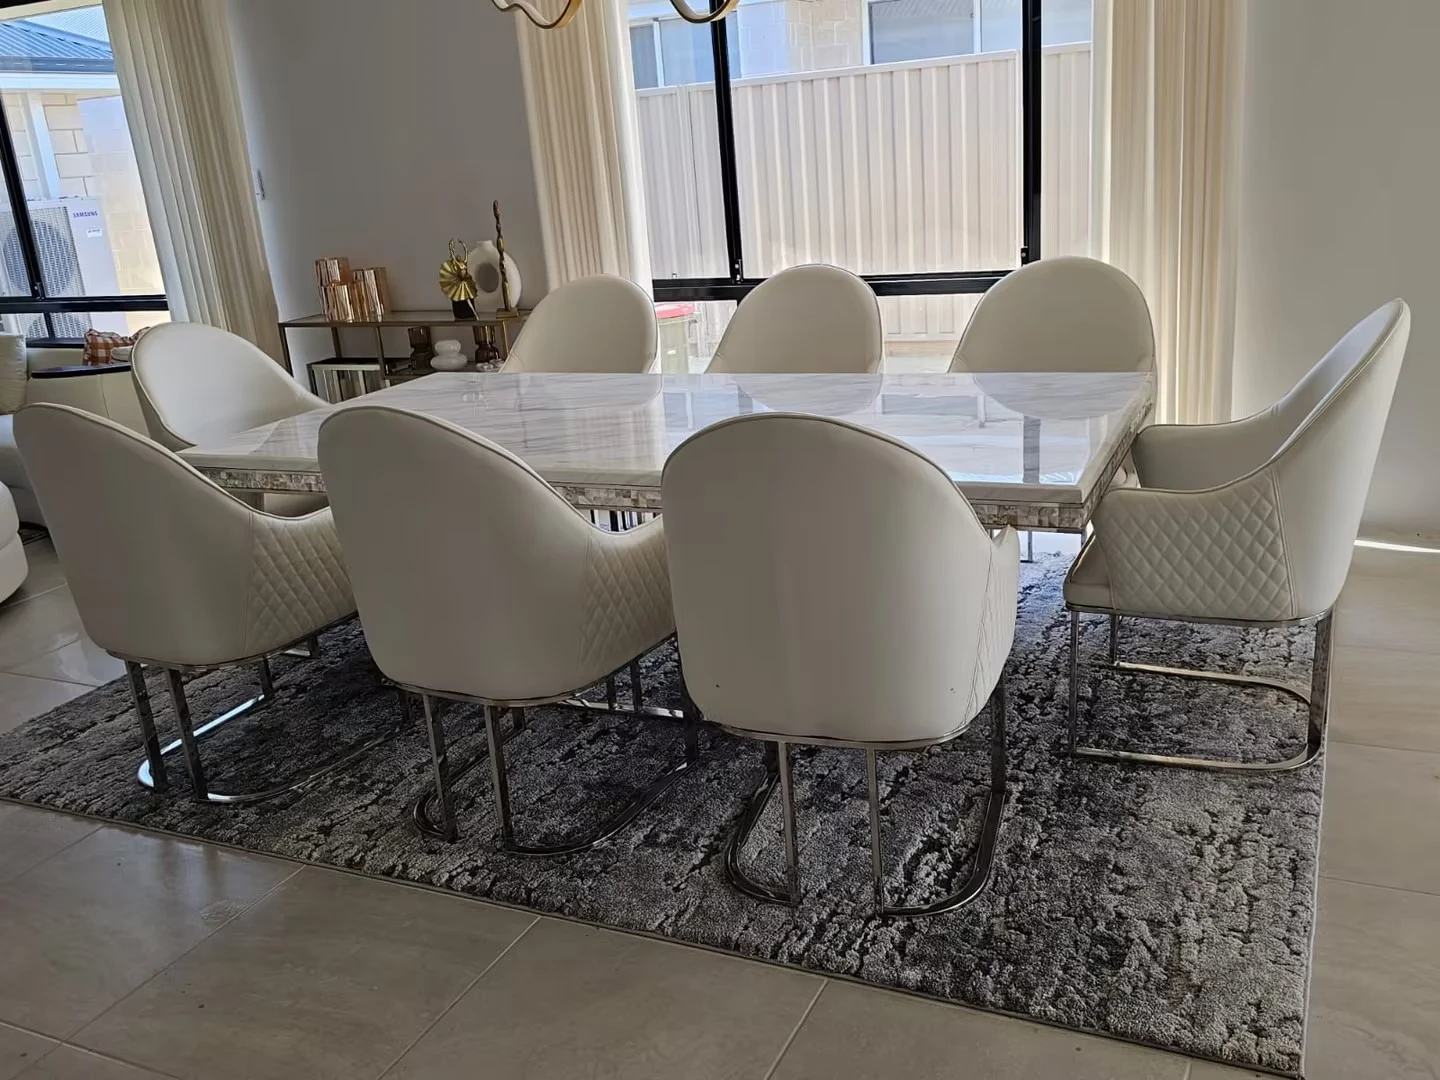
Dining table and upholstered chairs with pendant lighting, curtains and adjoining interior finishes
Australia home · Furniture, lighting and finishes shown together in a project photograph.

Related products, selected together

Bring the materials and furnishings into the same design.

Selecting each product separately can leave gaps between finishes, dimensions and layouts. George brings the relevant categories into the same discussion, whether you are working on one area or several parts of a project.

Relevant products

  • Floor and wall finishes
  • Cabinetry and stone
  • Doors
  • Furniture
  • Lighting and textiles

How George helps

Develop related selections around the room plans and design references. Compare wood, stone, metal and textiles together, and review the dimensions where fitted products meet.

Discuss a material combination

Connect fitted products

Cabinet sizes, appliance openings and worktop cut-outs depend on one another. Door thresholds and adjoining floor finishes also need compatible dimensions. Review these interfaces with the selected products.

Allow for differences between areas

A shared finish direction does not require identical products everywhere. Furniture sizes, fitted dimensions, use and quantities can vary while the related selections remain consistent.

Useful information to share

Room plans, finish references and the categories you want to consider together.

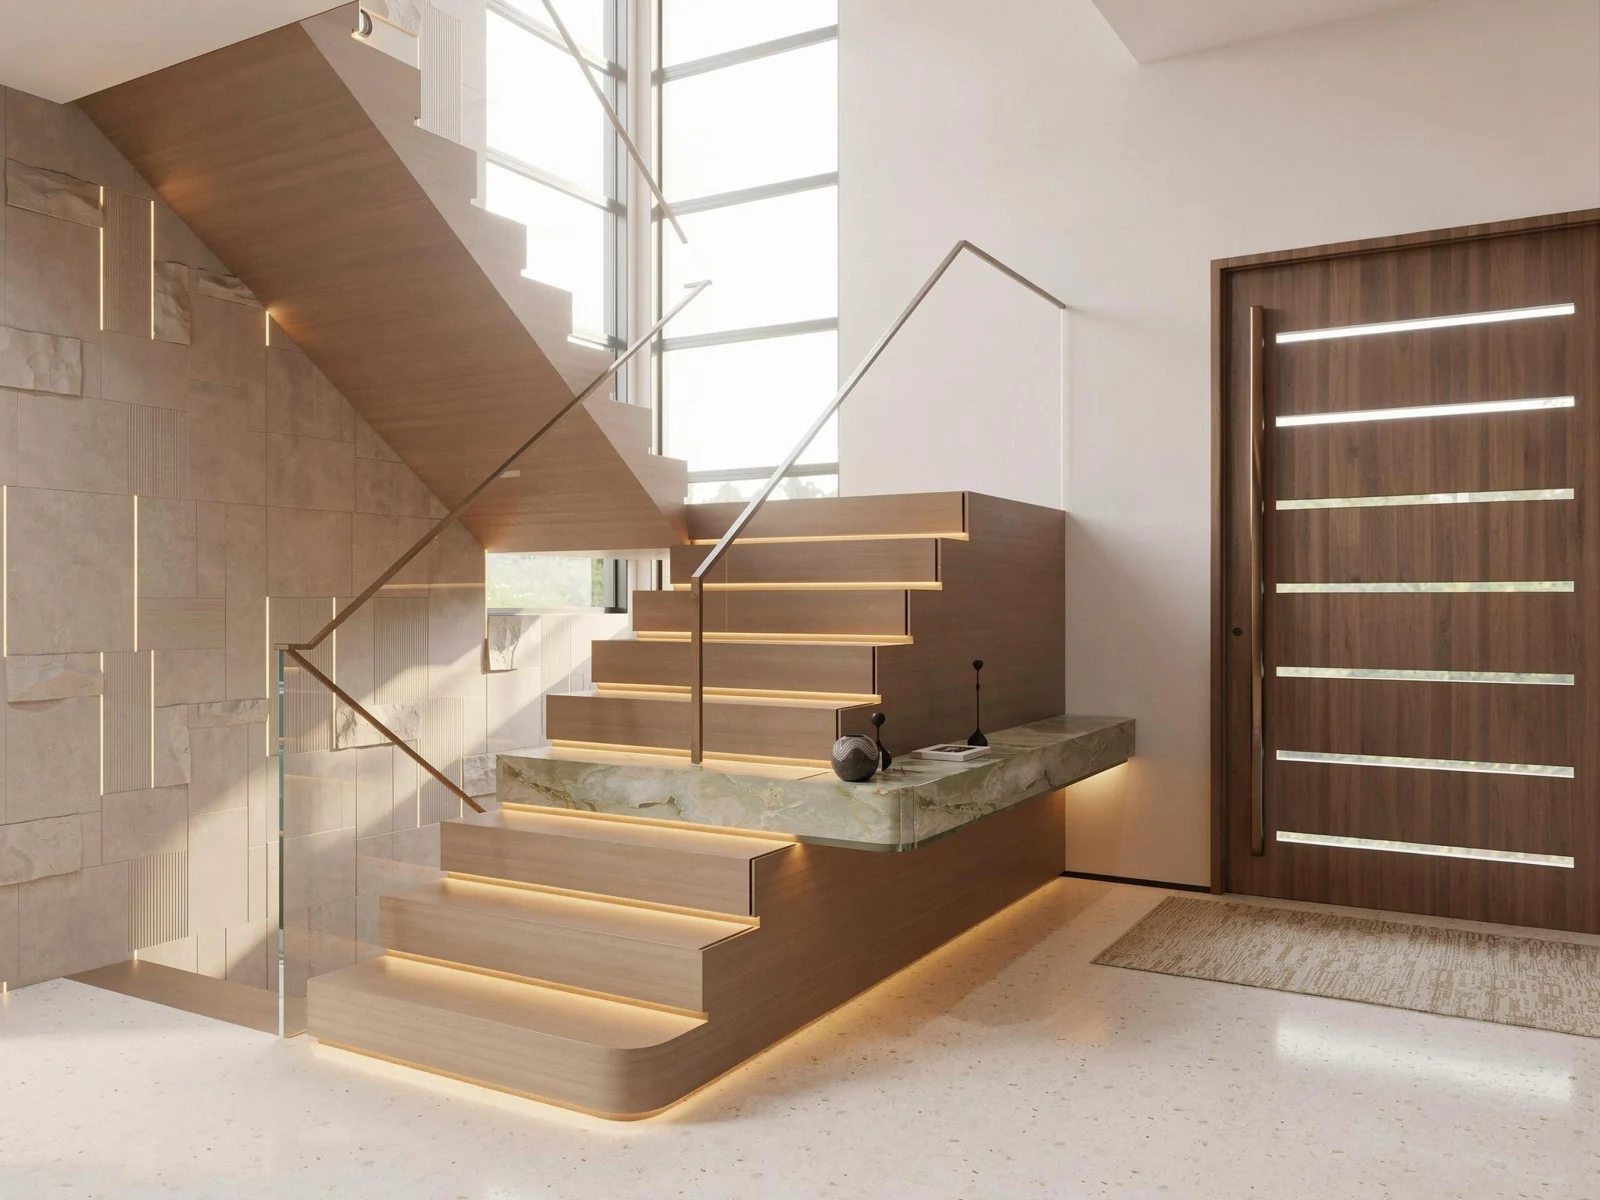
Jones residence design proposal showing a timber staircase, metal handrails, stone wall finishes and integrated lighting
Jones residence · Stair and entrance design proposal.

Design support and made-to-order products

Develop the design and the details of custom products.

An existing design may need product selections and fitted details. An early idea may need layout and material development first. George provides design support and develops custom product details according to the work required.

Relevant products

  • Custom cabinetry
  • Wardrobes
  • Made-to-order doors and windows
  • Stone details
  • Selected custom components

How George helps

Use plans, dimensions and design references to develop configurations, finishes and fitted details. Where design work is needed, agree the drawings or visual proposals to be provided before that work begins.

Explore design and technical support

Resolve the details that affect fit

Openings, appliance models, plumbing positions and adjoining finishes can change the product dimensions. The information needed depends on the item being made; a cabinet layout and a window opening are different tasks.

Define design and supply separately

A design engagement can help develop layouts and material direction. Its deliverables and fees are confirmed separately from product supply, so you can see what work is included at each stage.

Useful information to share

Existing drawings, dimensions, appliance or fitting information, and references for the result you want.

Forklift lifting a wrapped pallet into an open shipping container at the loading yard
George loading footage · Palletized goods being loaded into a container.

Procurement and supply arrangements

Organize the products you need for supply and shipment.

An order may include standard products, custom items and materials from several categories. George connects product selection with sourcing or production, inspection, packing and the agreed delivery arrangements.

Relevant products

  • Selected building materials
  • Custom products
  • Furniture and fittings
  • Multi-category orders

How George helps

Define the products, specifications and quantities, then coordinate the applicable sourcing, production and checking work. Warehousing, protective packing, consolidation and loading support the shipment plan.

Explore supply and delivery support

Plan around quantities and readiness

Repeat units, different dimensions and phased requirements affect the order. Identify which items share a specification and which need separate sizes or delivery stages before organizing supply.

Agree the delivery responsibilities

Destination, packing needs and shipment stages shape the logistics arrangements. Freight, customs clearance, taxes and local delivery are confirmed in the quotation and shipping terms rather than assumed to be included.

Useful information to share

A material list or BOQ, quantities, destination and target dates, plus any products already being sourced elsewhere.

Have a different building material requirement? Tell us what you need to achieve.

Discuss your requirements

02 / Projects and design work

See the products and the work behind them.

Follow a cabinetry project from drawings to trial assembly, then explore surface selections and fitted-product details from other project archives.

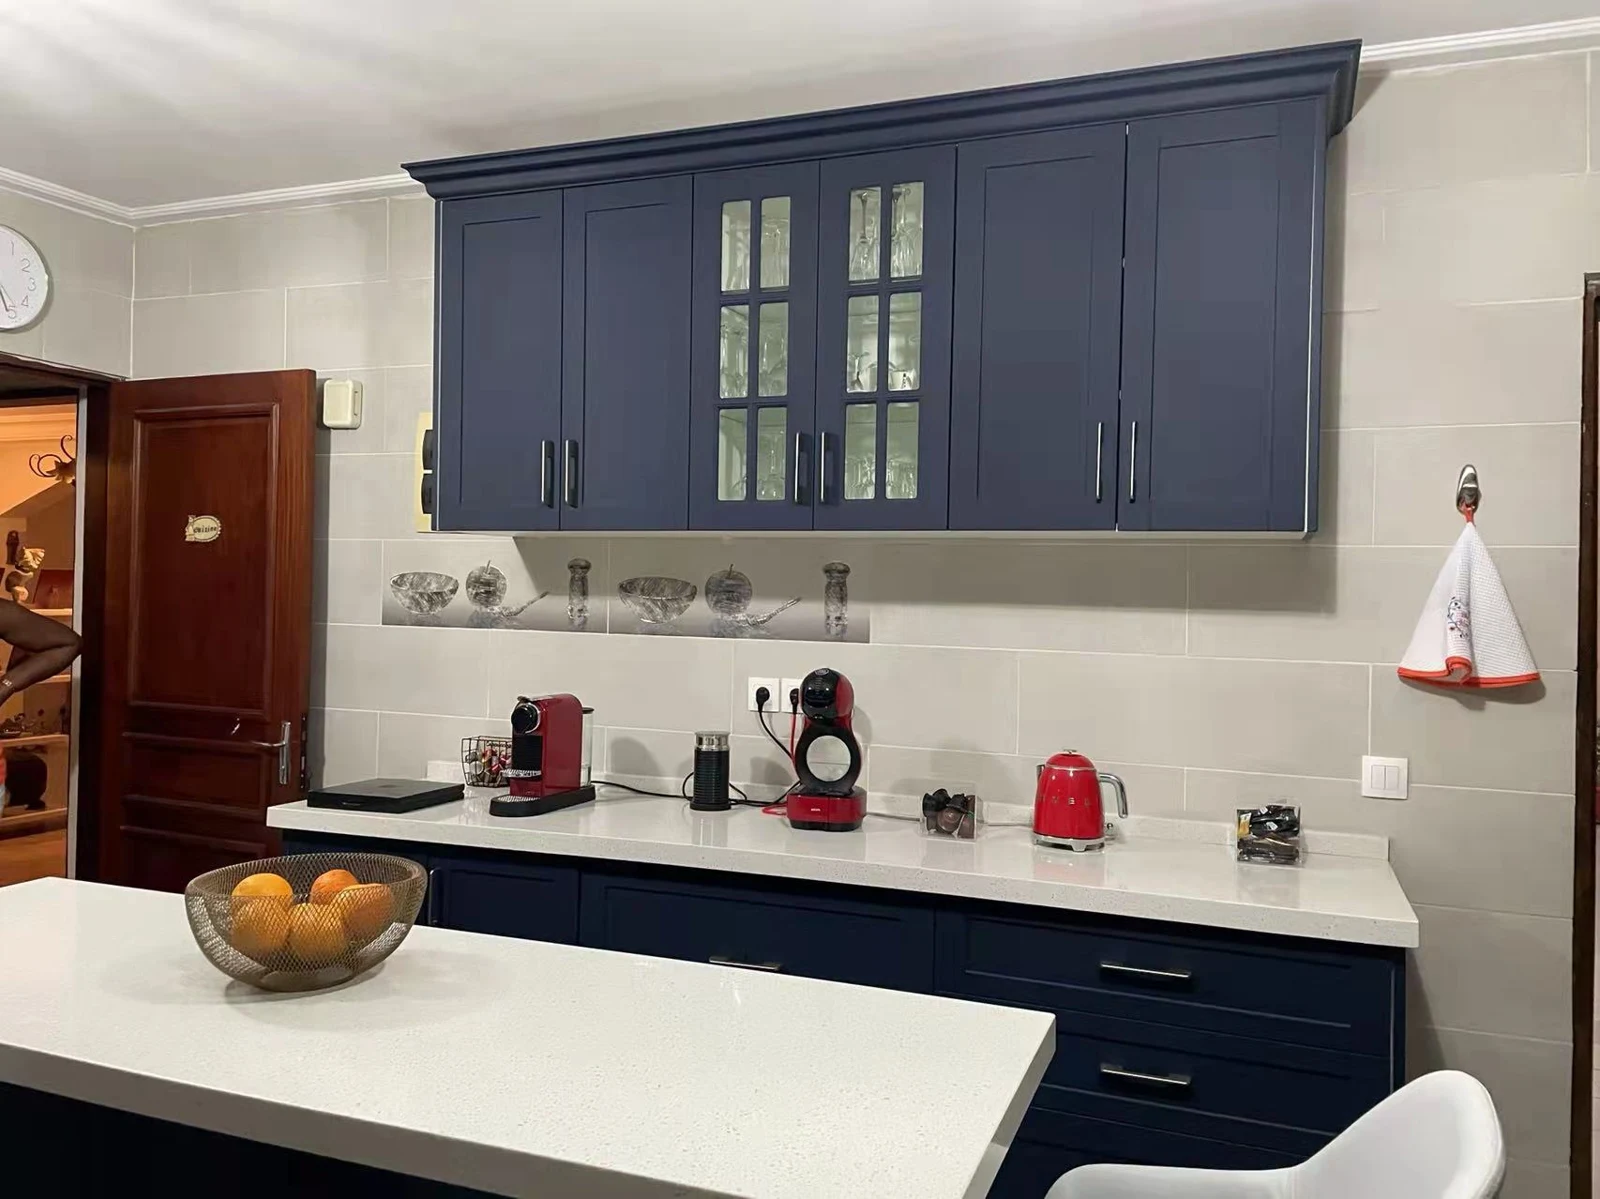
Colombe project kitchen with navy shaker cabinetry installed around the room
Colombe apartment project · Kitchen photograph from the project archive.

Côte d’Ivoire / 2021

Kitchen cabinetry, from design to trial assembly.

The Colombe apartment project called for kitchen cabinets in a classical shaker style. The design proposals established the layout and appearance, followed by dimensioned plans and trial assembly before packing.

Products supplied
Kitchen cabinetry in a classical shaker style. Other products shown are outside this case’s supply scope.
Design development
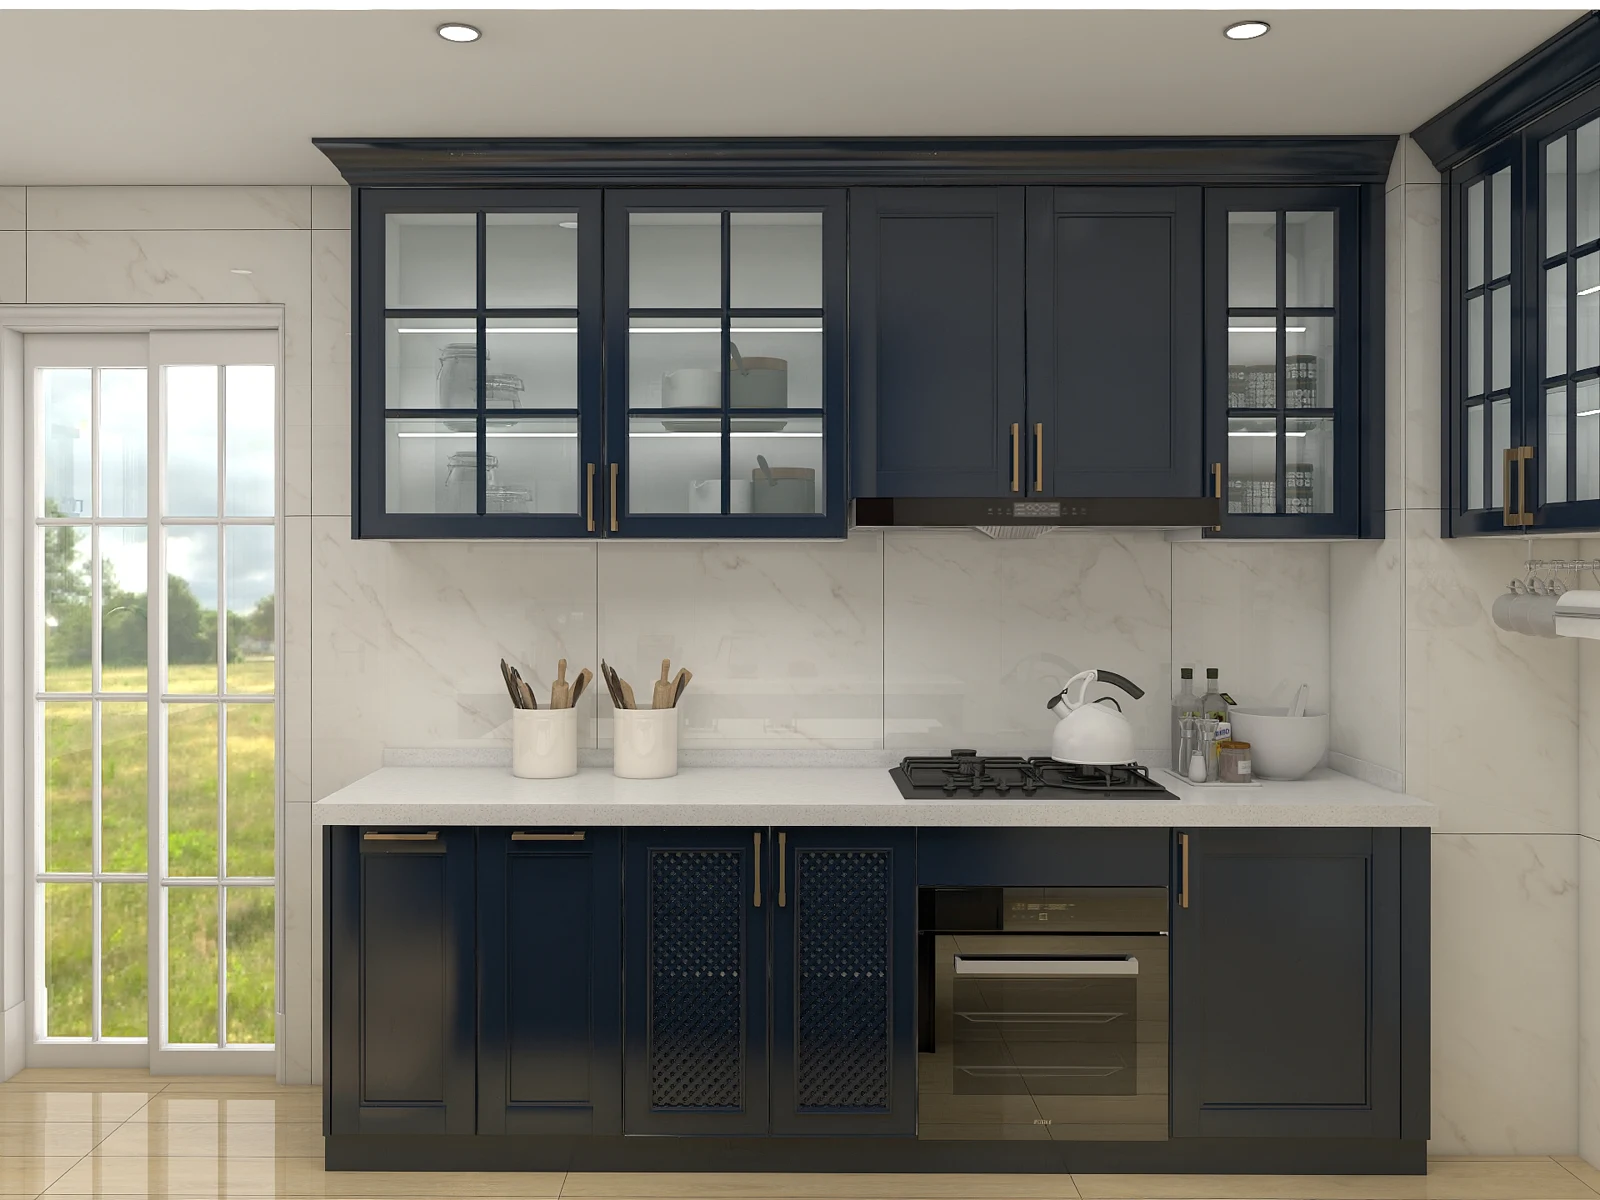
3D kitchen proposals established the appearance and arrangement. Dimensioned 2D plans recorded the cabinet sizes and layout.
Before packing
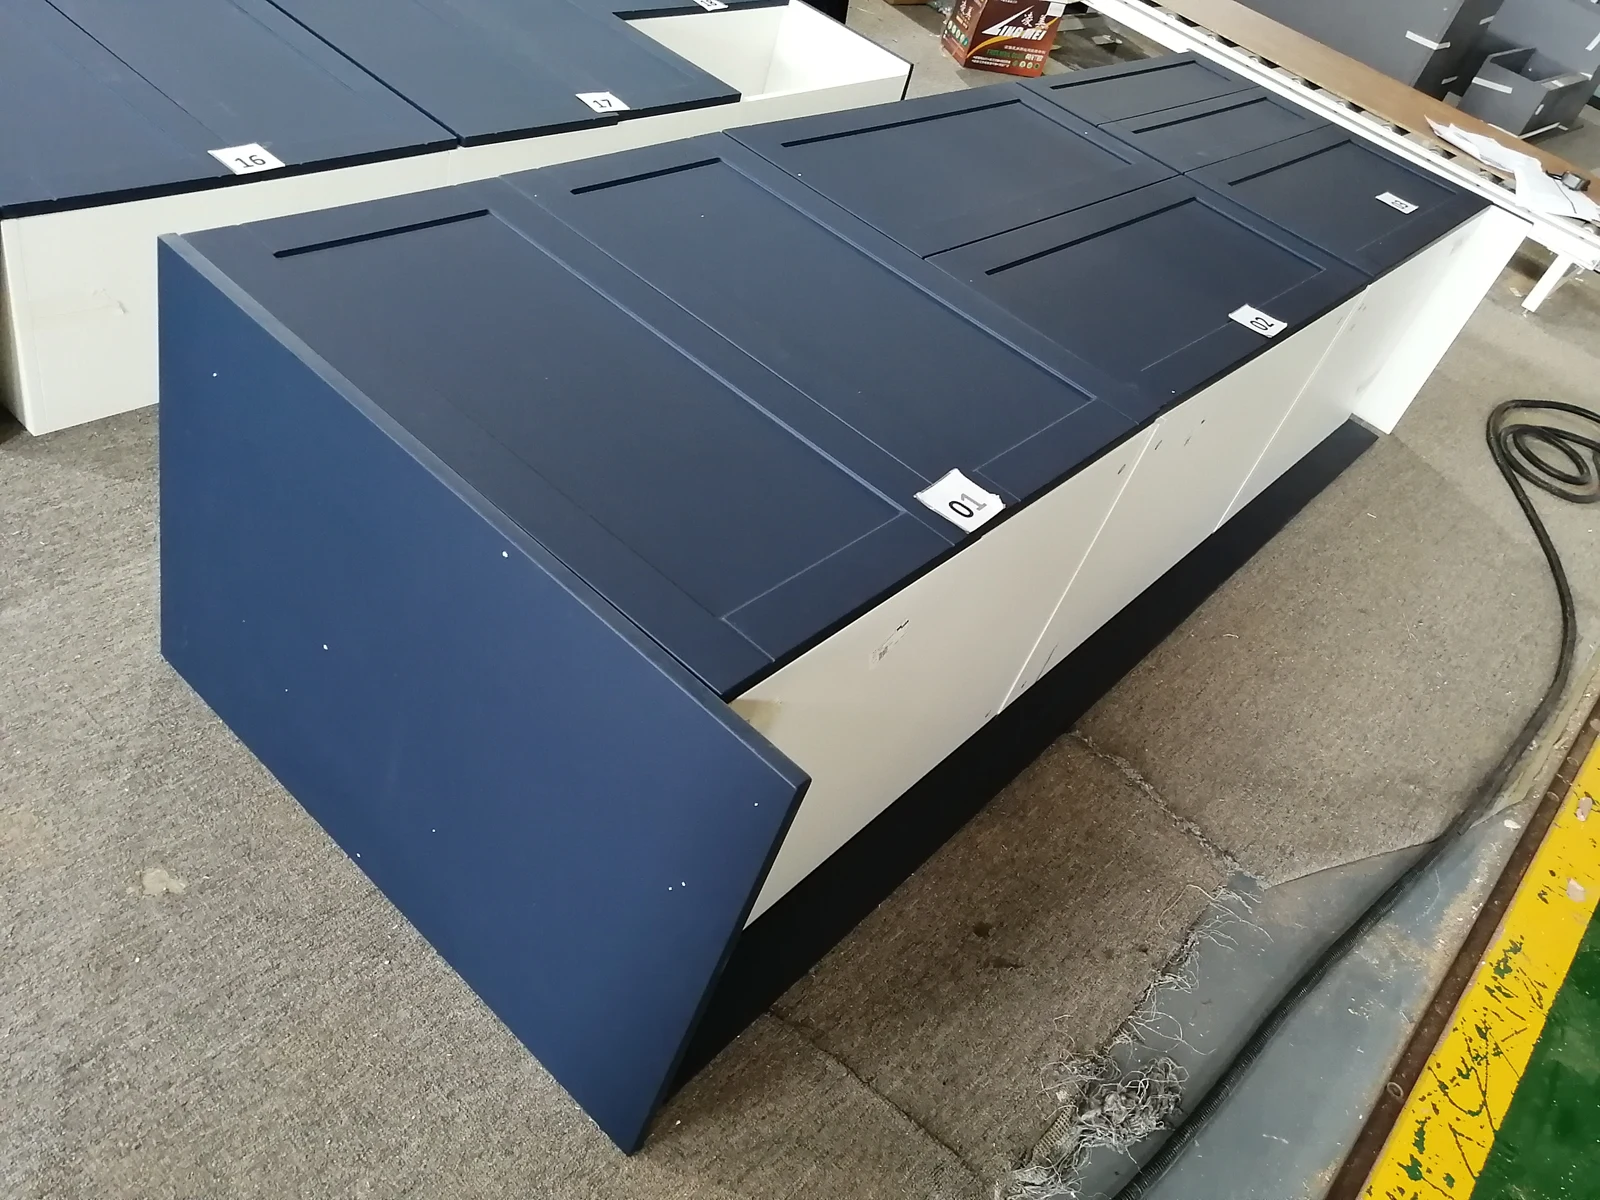
The cabinetry was assembled for inspection and a trial fit, providing a physical check alongside the drawings.

Useful information for a similar cabinetry requirement

Existing drawings, dimensions, appliance or fitting information, and references for the result you want.

Discuss a custom product requirement
Design proposal for the Colombe kitchen cabinetry
Design proposal · Cabinet layout and appearance.
Navy cabinet sections assembled for a trial fit before packing
Trial assembly · Cabinetry checked before packing.
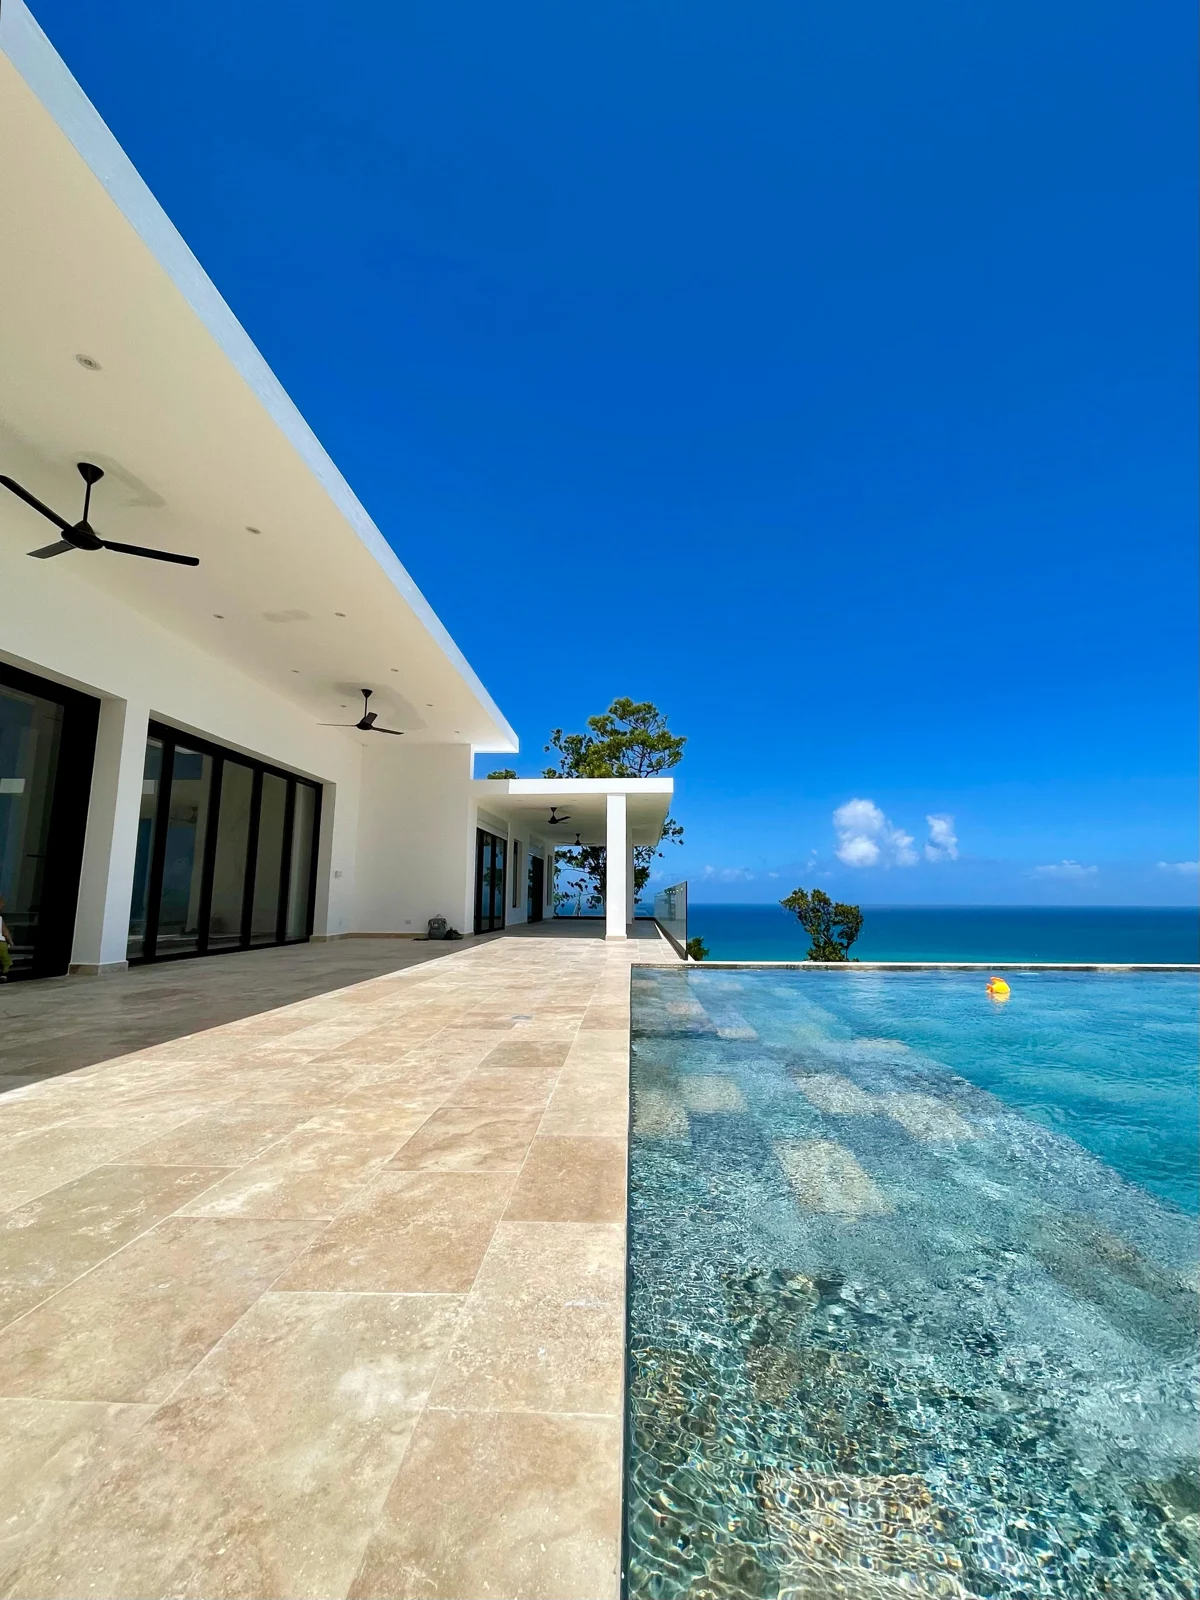
Paved terrace beside a pool at a Dominican Republic villa
Dominican Republic · Terrace and poolside surfaces.

Related finishes, different requirements.

This villa archive includes terrace paving, indoor wall and floor finishes, and bathroom products. A consistent material direction can connect these areas, while the specification still needs to reflect outdoor exposure, contact with water and cleaning requirements.

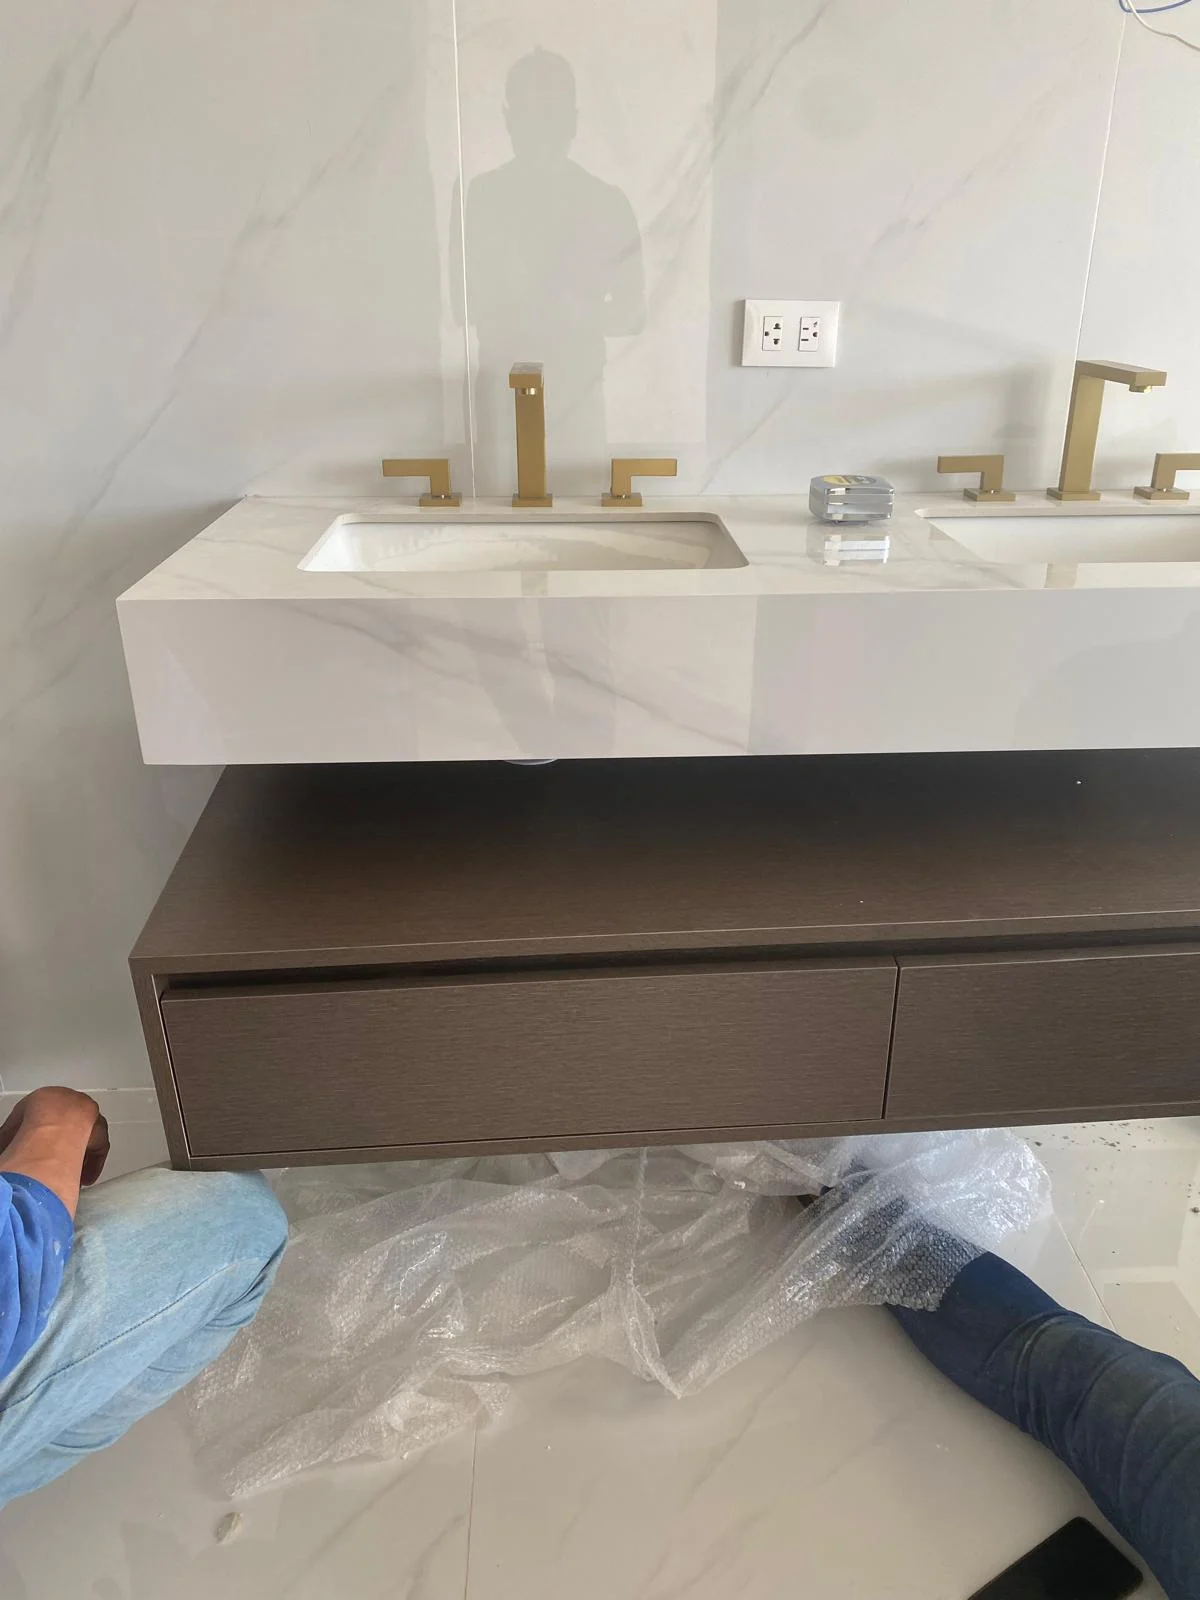
Wall-mounted vanity with a pale veined basin top, wood-tone drawers and brass-coloured faucets
Bathroom detail · Basin top, cabinetry and faucet finishes.

Basin, cabinetry and faucet finishes

The bathroom photograph brings the basin top, cabinet finish and faucets into one view. Their appearance can be considered together, alongside the dimensions and fitting positions needed for the selected products.

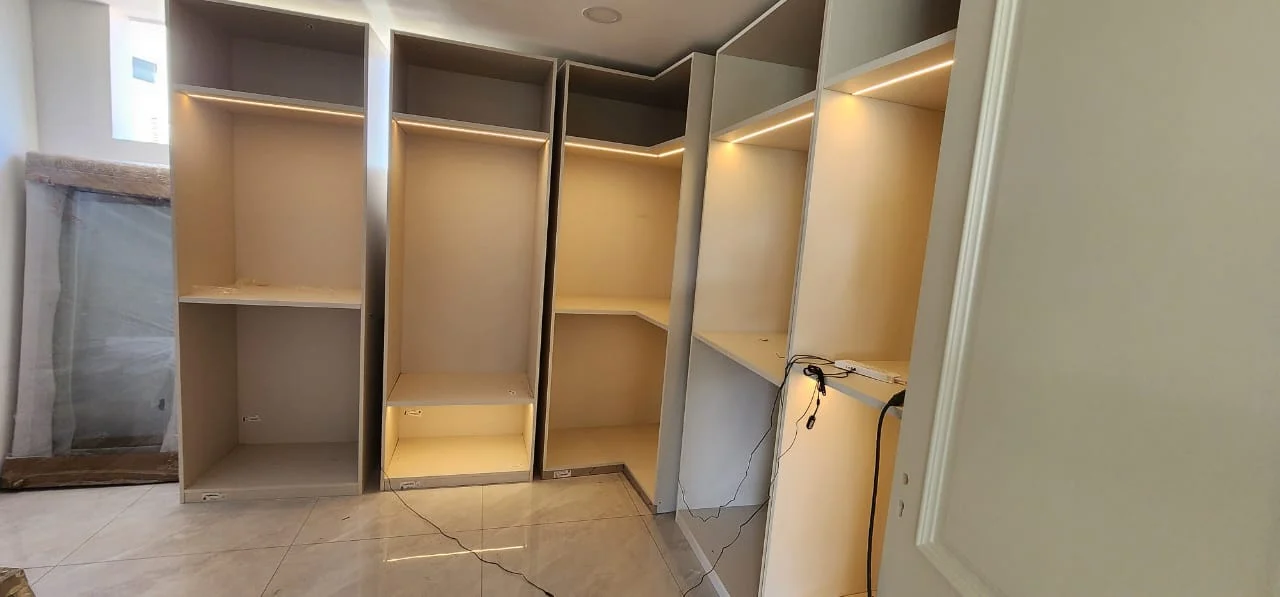
Fitted wardrobe carcasses with internal shelves and lighting during an unfinished installation
Colombia project archive · Installation in progress.

Develop the layout and the fitted details.

The fitted wardrobe photograph shows internal divisions, shelving and lighting before the installation is complete. These details affect how the storage will be used, alongside the external finish and the dimensions of the room.

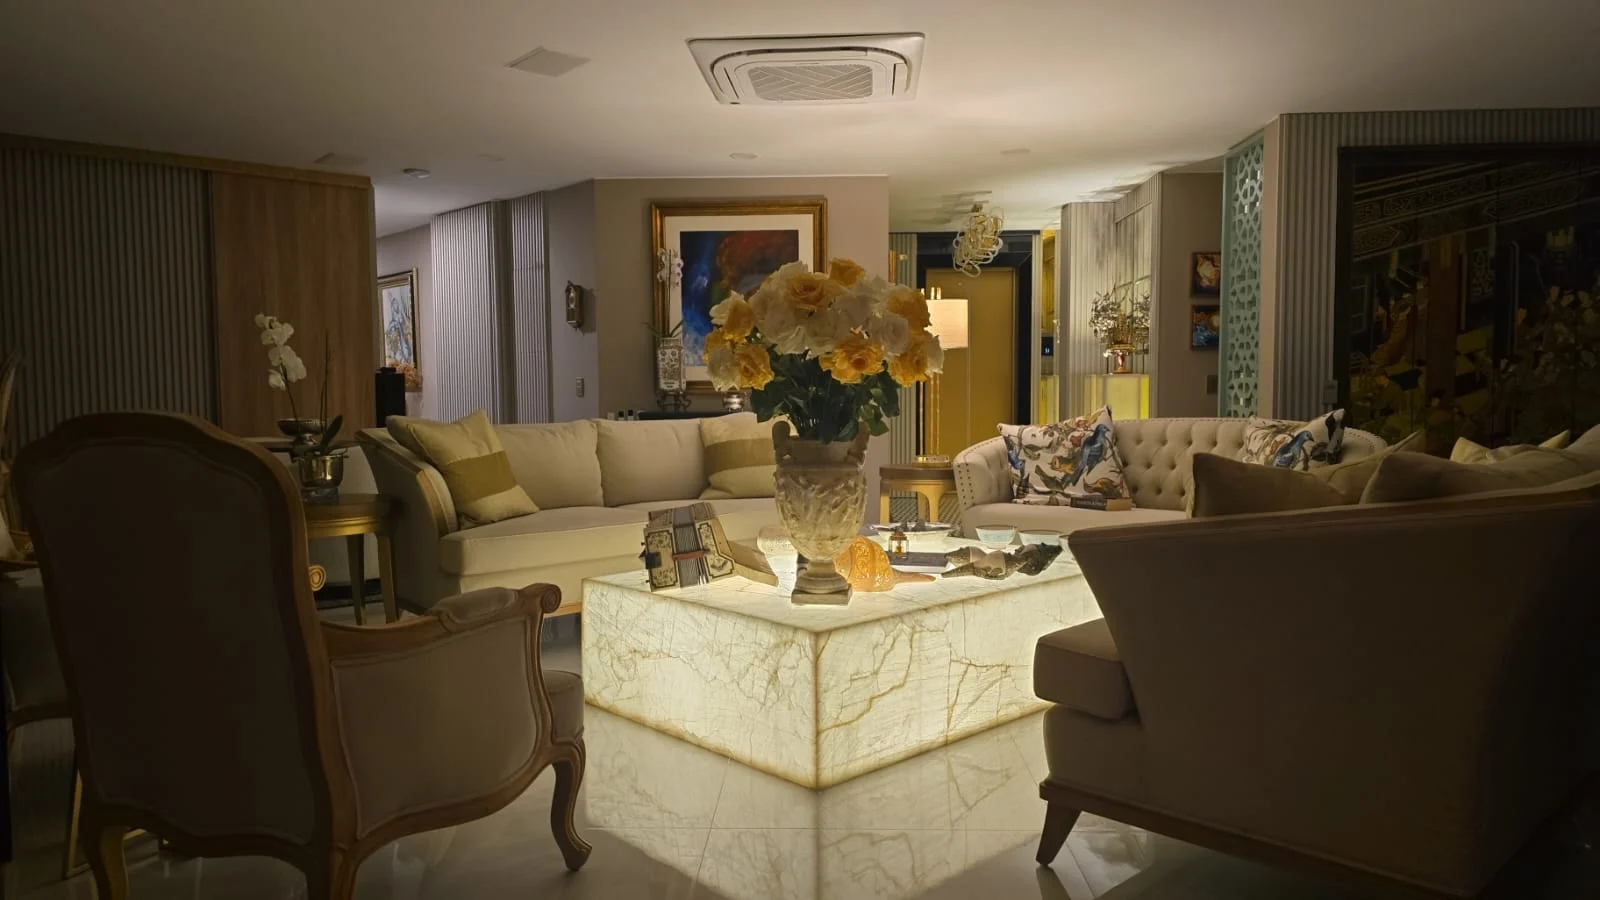
Colombia interior with upholstered seating, a stone-look coffee table, wall panels and decorative lighting
Colombia project archive · Living area photograph.

Furniture and surrounding materials

The living area brings upholstered furniture, a stone-look table, wall panels and lighting into the same view. Their proportions, colours and textures can be considered together when selecting the products for an interior.

03 / What shapes the solution

The right selection depends on how it will be used.

A similar-looking product may need a different specification, size or supply arrangement in another project. Share the details below so the product options and supply plan reflect the actual work.

Use and specification

Tell us where the product will be used and any required performance or specification. This guides the material, finish and product options to discuss.

Dimensions and interfaces

Plans and measurements show where products must fit. Include adjoining wall and floor details, equipment sizes or fitting positions where they affect the selection.

Quantities and stages

A single item, repeated layouts and phased supply need different schedules. Separate shared specifications from dimensions, quantities and dates that vary.

Budget and priorities

Identify the features and areas that matter most. Material, finish and custom-detail options can then be compared against those priorities.

FAQ

Building Material Solutions FAQs

Answers about project types and starting with preliminary plans.

Which project types does George support?

Residential, hospitality, commercial and public, and prefab or modular projects — from single villas and apartments to hotels, resorts, offices and multi-phase developments. Tell us your project type and stage, and we'll confirm the right scope.

Can we start before our drawings are final?

Yes. Share the drawings, reference images and project requirements you have. We can review product options and your budget before the plans are final. Detailed quotes follow as quantities and specifications are confirmed. Changes are reviewed before production starts.

Start a Conversation

Ready to Start Your Project

Share the project information you have. We will review the scope and prepare a quotation.

Any of these is enough to begin

  • Floor Plan
  • BOQ or Material List
  • Reference Images
  • Project Location and Timeline
Contact Us