Choose window opening styles and door systems around your plans, dimensions and project conditions. Coordinate frames, glass, hardware and finishes for a door and window package.
Start with the openings in your drawings: where you need ventilation, an uninterrupted view or access between spaces. George supplies custom doors and windows with sizes, frame systems, glass and hardware reviewed for the project.
The opening action affects ventilation, reach and clearance. A single elevation can combine fixed glazing with opening sashes; confirm the arrangement for each window ID.
Casement Window Catalogue
01
Casement and Awning Windows
A side-hinged sash swings open; a top-hinged awning sash opens outward from the bottom.
Casement sashes provide a direct opening for ventilation. Awning openings offer a different movement at the head of the frame; the handle or crank position matters when a window sits above a counter.
Check swing clearance, handle reach and the position of insect screens, especially above counters or beside walkways.
Tilt-and-Turn Window Catalogue
02
Tilt-and-Turn Windows
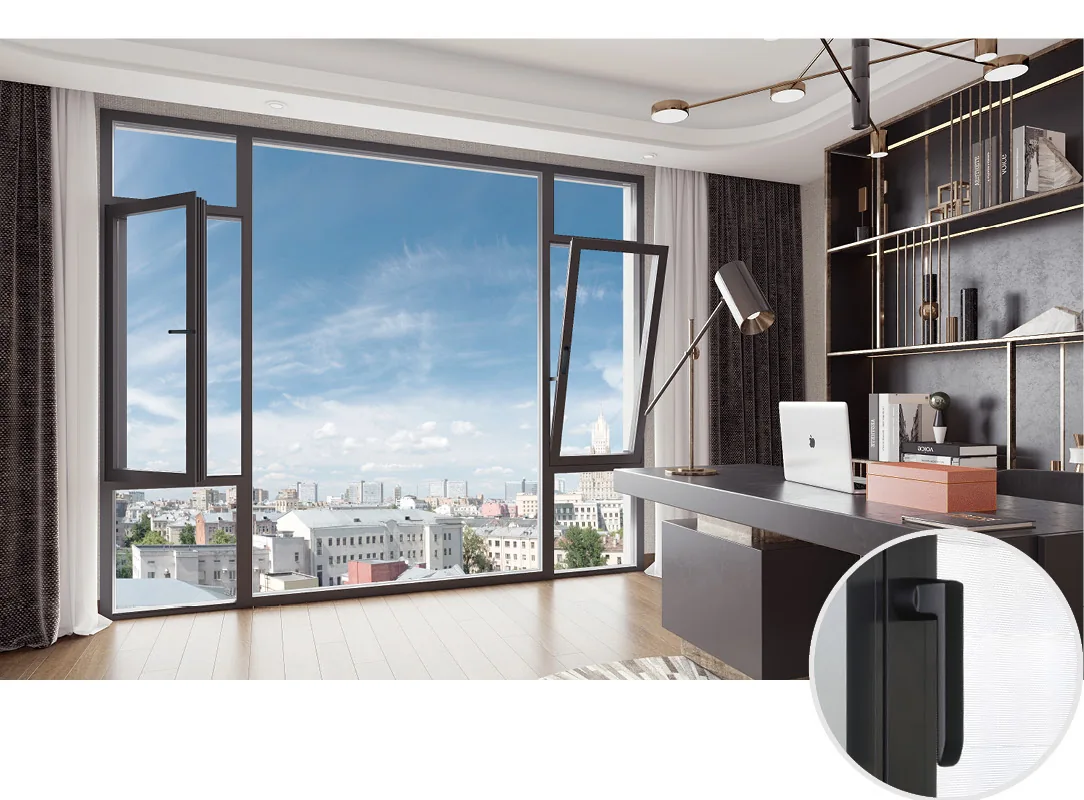
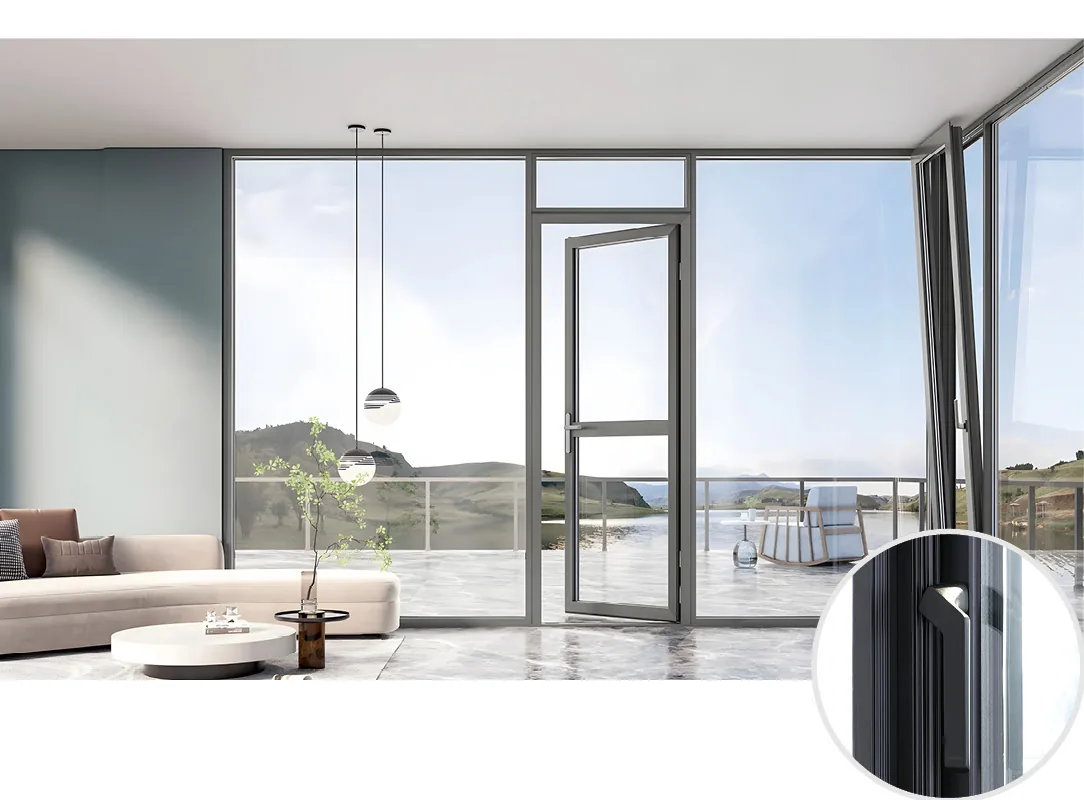
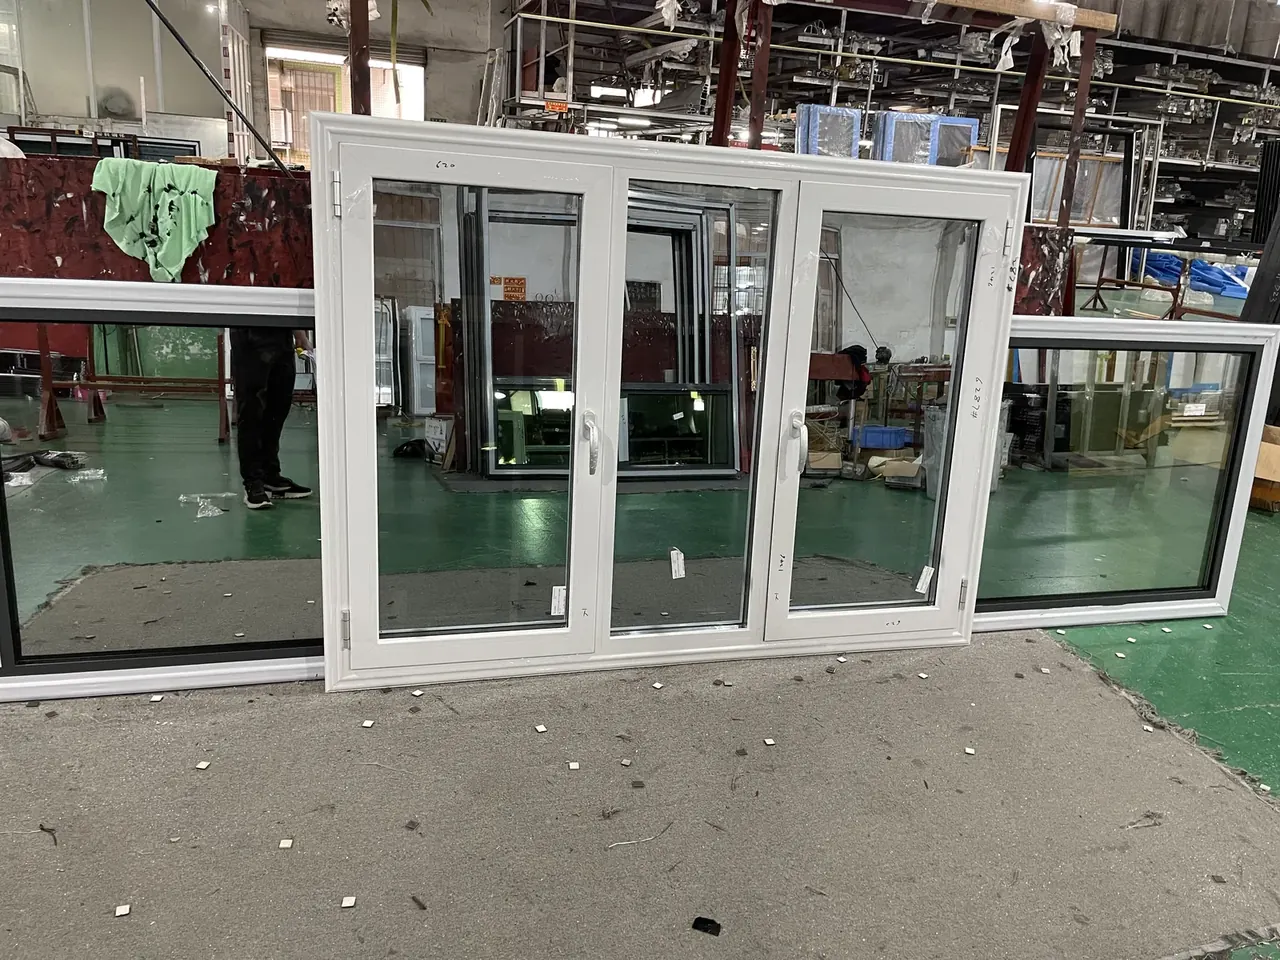
An inward-opening sash can tilt for ventilation or turn for a wider opening, using the specified fittings.
Two operating modes serve different ventilation and access needs in the same sash. The inward action can help with access to the exterior glass, provided the size and room arrangement allow it.
Allow room for the inward swing, curtains and nearby furniture. Confirm the operating modes and hardware for the selected system.
Sliding Window Catalogue
03
Sliding Windows
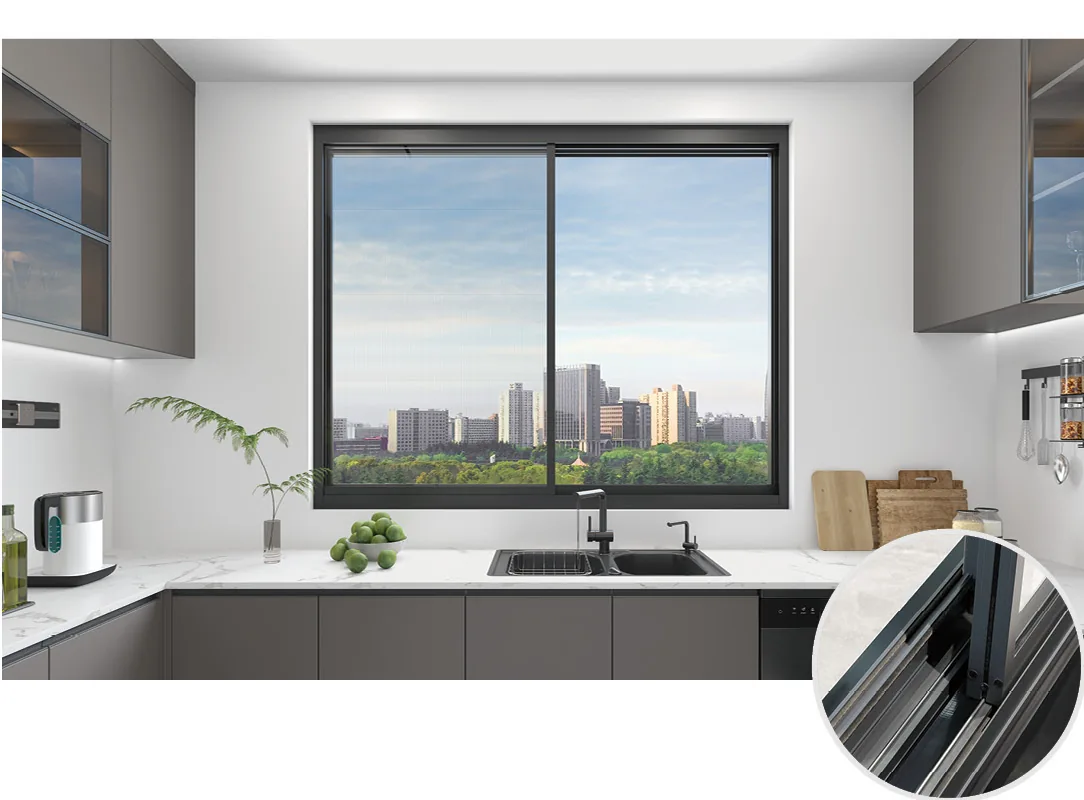
Sashes move sideways along tracks, keeping the opening action within the frame plane.
Sideways movement suits locations where a projecting sash would interrupt a counter, balcony or circulation route. Panel overlap means the usable opening is smaller than the overall glazed width.
Confirm the number of tracks, usable opening width, screen arrangement and access for cleaning the tracks.
Fixed Glazing Catalogue
04
Fixed and Picture Windows
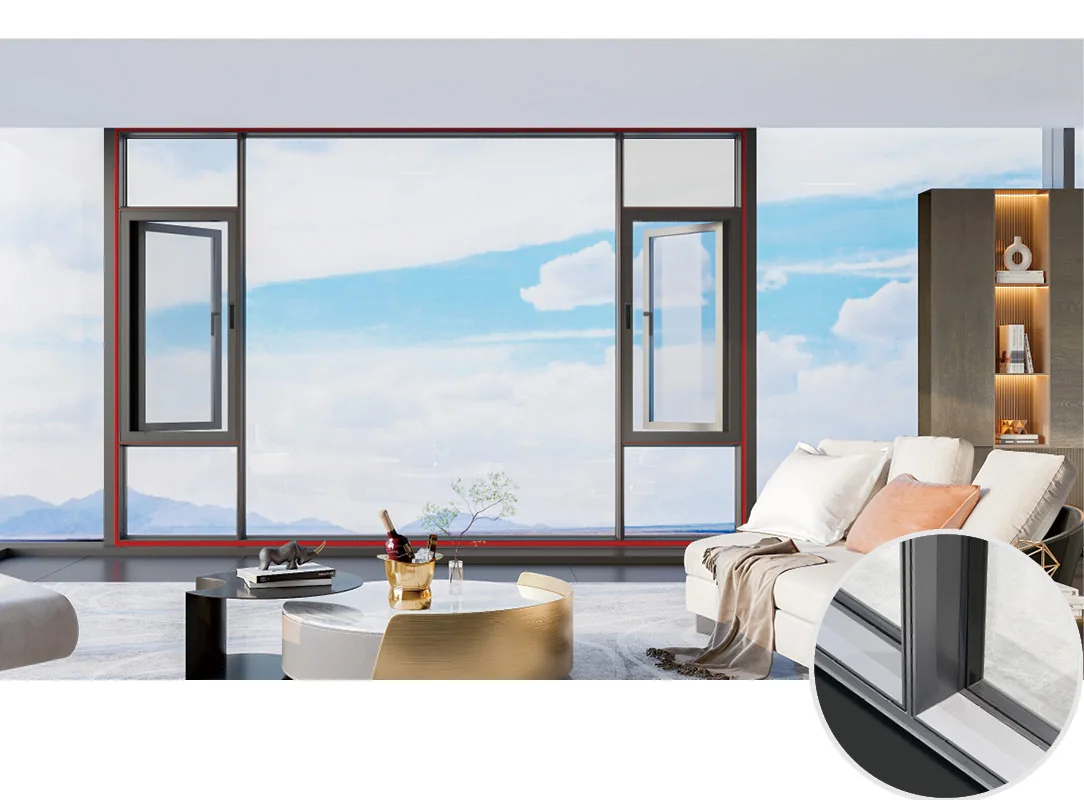
Non-opening glass provides views and daylight and can sit beside operable windows.
Use fixed sections to organize views and larger glass areas, then place operable sashes where ventilation is needed. Shared frame lines help the fixed and opening sections read as one elevation.
Plan ventilation elsewhere. Review glass dimensions, cleaning access and how the unit will be handled on site.
Hung Window Catalogue
05
Hung Windows
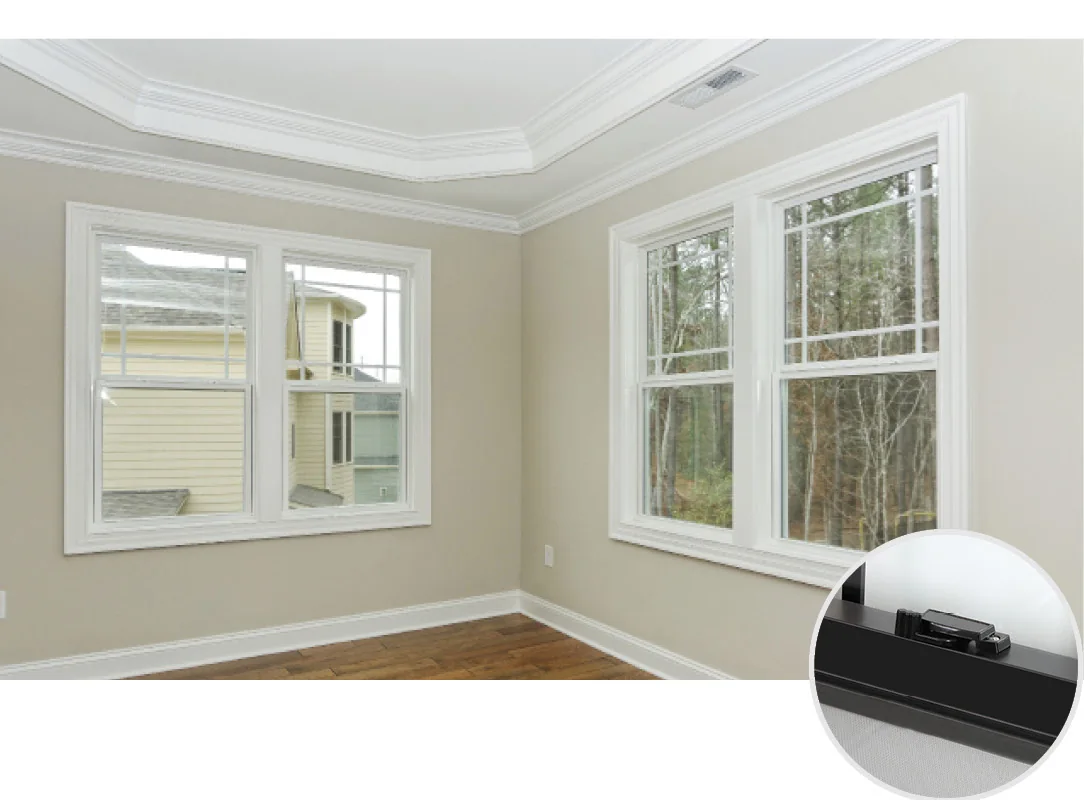
One or two sashes move vertically, depending on the selected single-hung or double-hung system.
Vertical sash movement preserves the space in front of the window. Single-hung and double-hung arrangements differ in which sashes move; their balance systems and cleaning provisions should be compared separately.
Confirm which sashes operate, their travel, balance hardware and the clear opening required for the room.
Folding Window Catalogue
06
Folding Windows
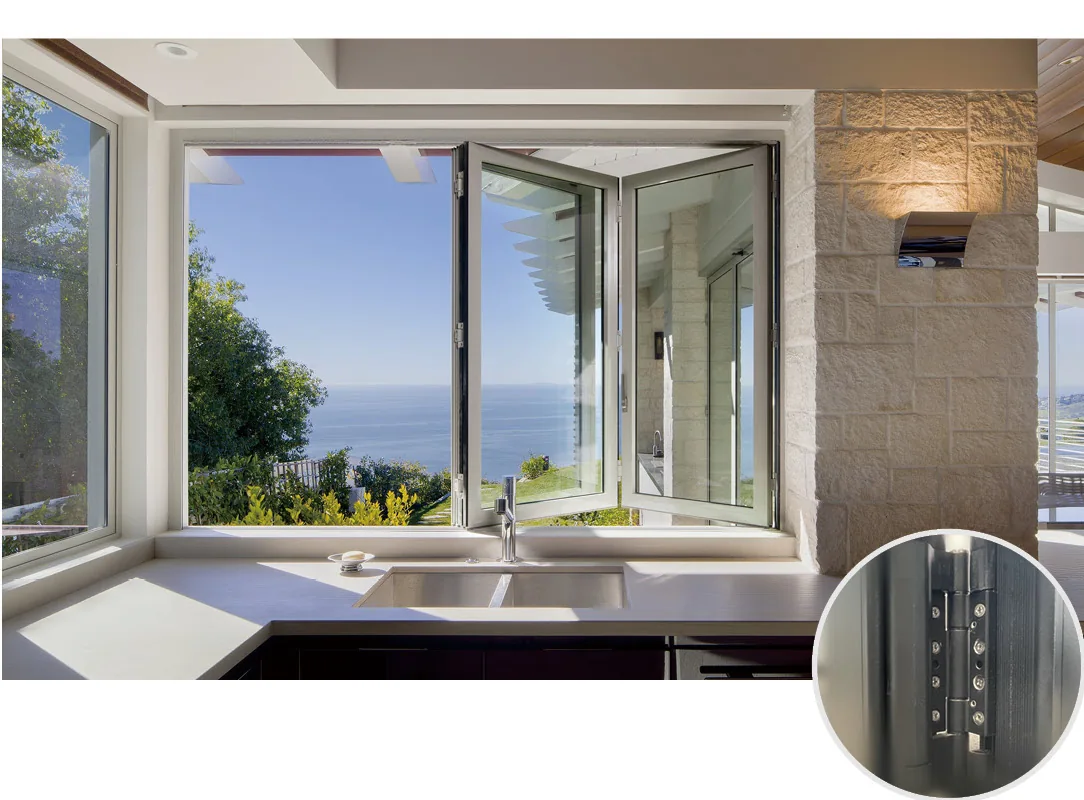
Linked panels fold toward one or both sides of the opening.
Folding panels can connect a kitchen or serving area with an adjoining space. The number and width of panels determine the folded stack and the opening left available for everyday use.
Allow space for the folded stack and confirm the panel sequence, sill detail and screen options.
Glazed Door Systems
Plan the Passage, Then the Panels
Sliding, hinged and folding doors use space differently. Compare the clear passage you need with the room available for tracks, swings and stacked panels.
Sliding Door Catalogue
Sliding Doors
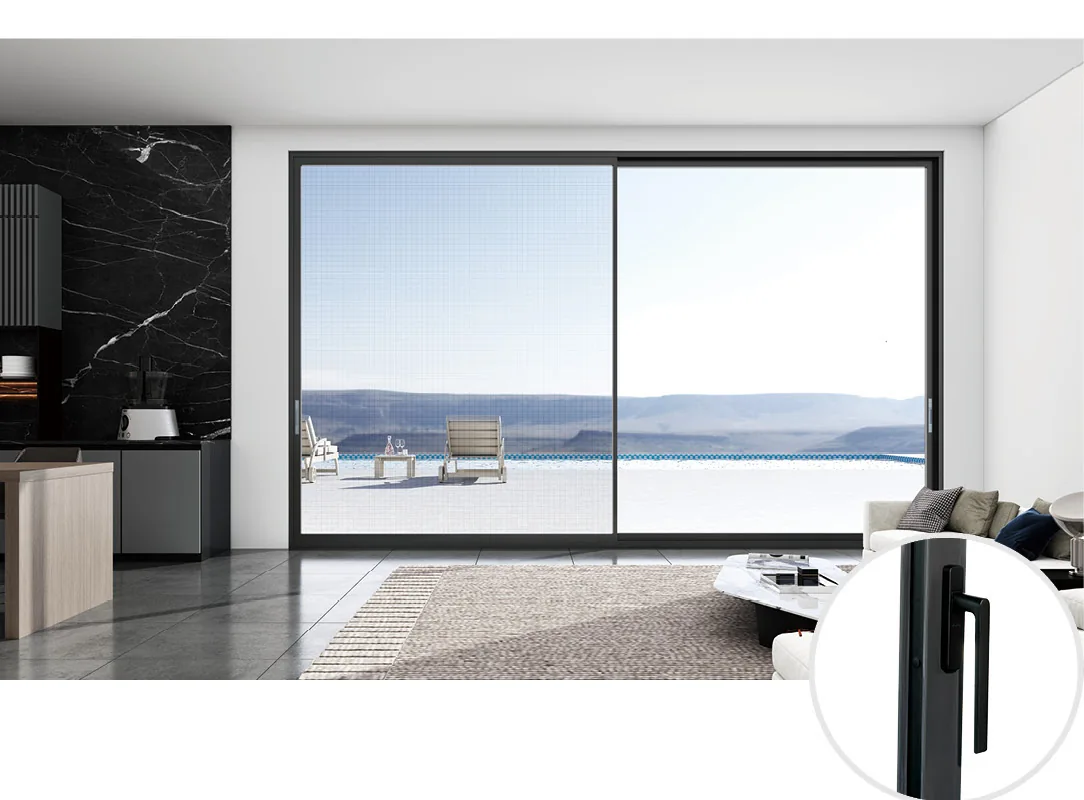
Panels travel along tracks for patio, balcony and room connections. Slim-frame and heavier panel systems offer different sightlines and hardware arrangements.
Selection CheckConfirm track count, moving and fixed panels, glass weight, locking and the sill profile. Lift-and-slide fittings must be specified for the chosen system.
Hinged Door Catalogue
Hinged Glass Doors
Single or paired leaves suit everyday entrances and terrace access. Inward or outward opening is selected against the plan and surrounding clearances.
Selection CheckAgree the handing viewpoint, active leaf, swing direction and clear passage. Check locks, closers and threshold details where required.
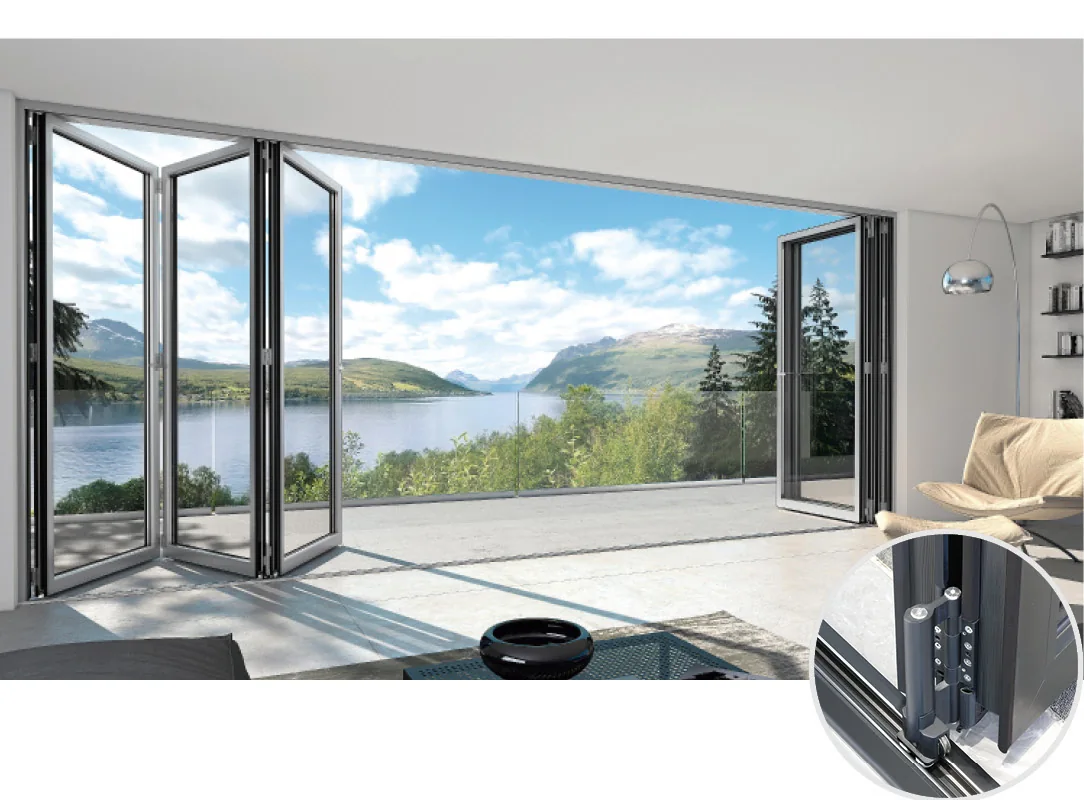
Folding Door Catalogue
Folding Doors
Connected panels fold to the side to open a wider connection between rooms and outdoor areas. The stack becomes part of the space planning.
Selection CheckConfirm panel count, stacking side, daily access leaf and support requirements. Review floor levels, drainage and weather sealing with the installer.
Tracks, Active Leaves and Panel Stacks
An opening style is the starting point. The panel arrangement and operating fittings determine how much of the doorway you can use and where the moving leaves go.
Standard Sliding and Lift-and-Slide
A standard sliding leaf travels on rollers along its track. A lift-and-slide mechanism raises the leaf for movement and lowers it into its closed position; it needs a compatible frame, handle and locking arrangement.
Compare the fixed-to-moving panel arrangement, track depth and usable passage. A wider overall frame or an extra track does not automatically provide a full-width opening.
Single and Paired Hinged Leaves
A single leaf provides one active passage. In a paired arrangement, the daily access leaf and the second leaf can have different locking and opening roles.
Include meeting details, flush bolts or other selected fittings and any fixed side or top glazing in the door schedule. Show the swing on the plan so adjacent walls and furniture are accounted for.
Folding Panel Arrangements
Panels can stack to one side or divide between two sides. A daily access leaf, where the selected arrangement allows one, provides a different way to use the opening without folding the entire set.
Panel widths, hinges and carriers work as one system. Compare the folded stack, head support and sill detail alongside the passage you need rather than choosing by panel count alone.
Beyond Glazed Openings
Entry, Interior and Garage Doors
Door schedules also need to describe solid leaves, frames and operating equipment. Select these by location and use, then coordinate visible finishes with the rest of the building.
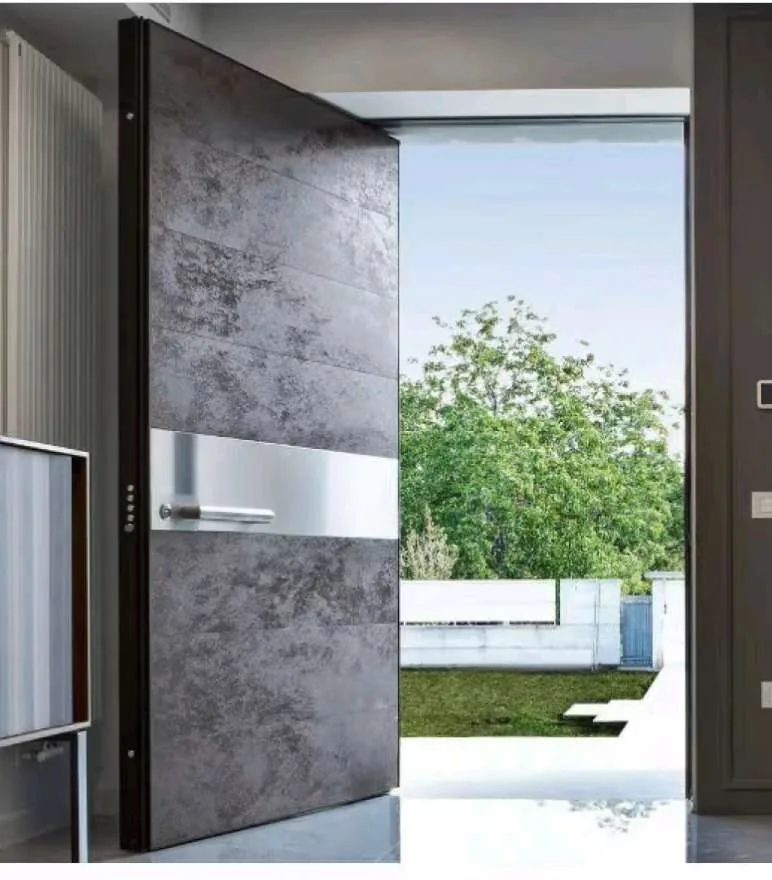
Pivot Door Catalogue
Entrance and Pivot Doors
Review metal entrance-door designs and pivot options for the main entry. Leaf construction, frame details, exposed finishes and locks belong in the same specification.
Selection CheckFor a pivot door, confirm the pivot position, leaf weight, swing envelope and clear passage. Request documentation for any required security or fire rating.
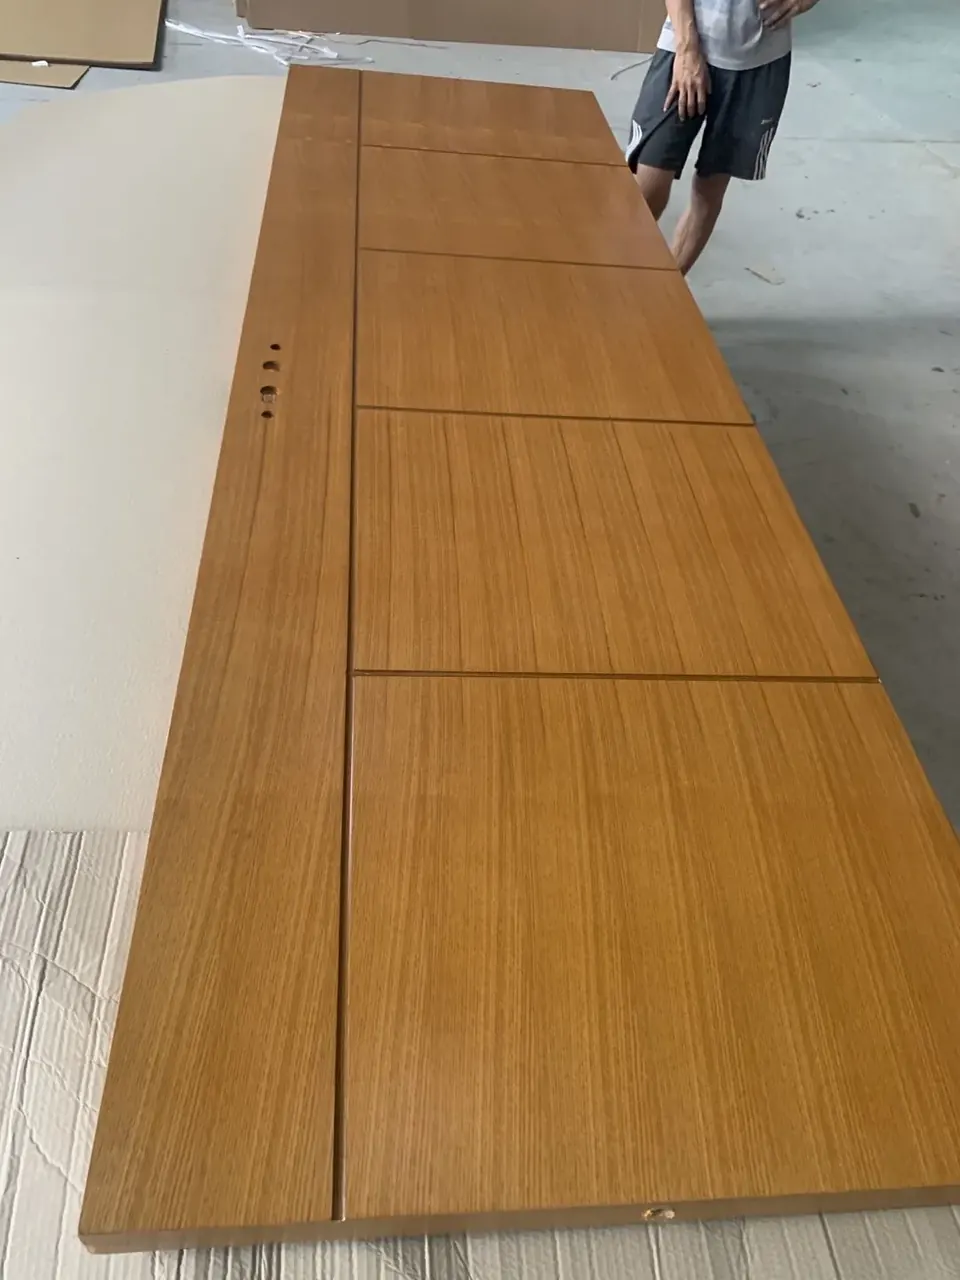
Door Leaf Detail
Interior Doors
Painted and wood-look doors can coordinate bedrooms, living areas and service rooms. Confirm the core, facing, edge treatment and frame rather than selecting by surface appearance alone.
Selection CheckSpecify wall thickness, finished floor level, architraves, hinges and locks. Confirm moisture exposure and any acoustic or fire requirement for each location.
Garage Door Panels
Garage Doors
Sectional garage doors require a coordinated panel, track and operating system. The opening size is only one part of the installation brief.
Selection CheckProvide headroom, side room and ceiling depth, plus power availability. Confirm motor, controls, safety devices and manual release in the proposed package.
Aluminum Systems
Frame Construction, Sightlines and Glass Support
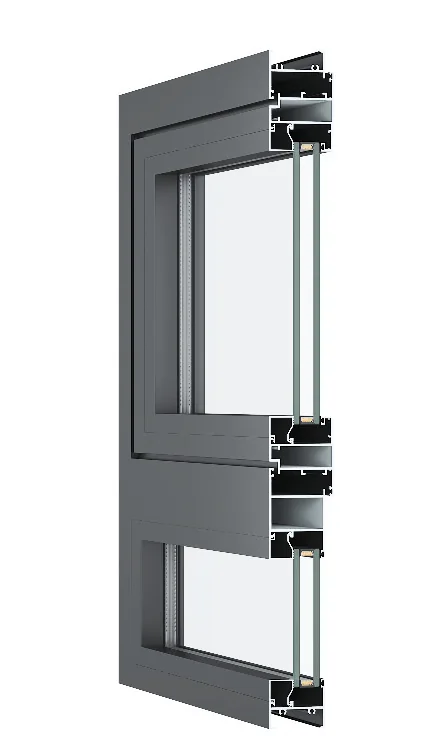
The frame gives an opening its visible proportions and carries the glazing and operating hardware. Compare its construction and section drawing alongside the complete window or door configuration.
Thermal-Break Profile Catalogue
Thermally Broken Aluminum
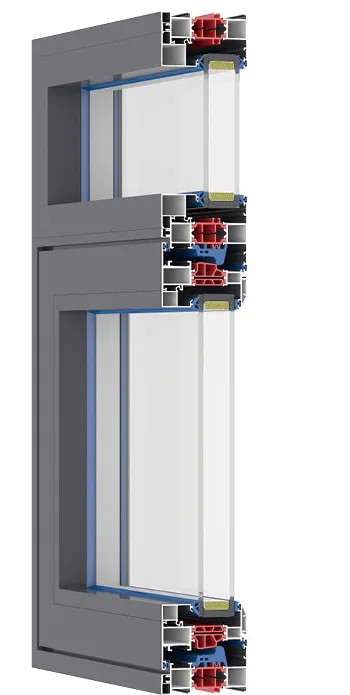
A thermal break separates the inside and outside aluminum sections with an insulating connection, reducing heat flow through the metal. The glass, spacer, seals and frame still contribute to the performance of the complete unit.
Review the frame and sash sections together. An alloy designation such as 6063-T5, listed in the catalogue, identifies the aluminum specification; it does not describe the whole-window thermal performance.
Non-Thermal Profile Catalogue
Non-Thermal Aluminum
Non-thermal profiles do not include the same insulating separation across the metal frame. They form a different specification from a thermally broken system, even where the finish and overall appearance are similar.
Consider whether the opening is an interior partition or part of the exposed building envelope. The project's thermal criteria and available system documentation guide the selection; profile thickness alone is not a thermal rating.
Visible Width and Frame Depth
Sightline is the frame width seen in elevation; frame depth is its size through the wall. Slimmer visible profiles and deeper multi-track frames answer different design questions. Compare meeting rails, corners and fixed-to-opening connections in the same elevation.
Panel Size and Glass Weight
Glass thickness and area affect the load carried by the sash, hinges or rollers. Larger units may need a different profile, reinforcement or panel arrangement. The selected system's size and weight limits belong with the drawing approval.
Glazing, Seals and Drainage
Glass retention, gaskets and drainage paths are part of the section detail. Check how fixed glazing, moving sashes and screens fit together, and how the sill meets the building's waterproofing arrangement.
Glazing Construction and Appearance
Choose Glass by Construction and Function
Pane count, coatings, safety treatment and privacy are separate choices that can be combined in one glass specification. A laminated pane can be part of an insulated unit; Low-E describes a coating, not the number of panes.
Single Glazing
One pane forms the glazing layer. Its thickness, treatment and appearance are specified for the selected opening.
Insulated Glazing
Separate panes enclose a sealed cavity. Double or triple glazing changes the assembly depth and weight; spacers and any gas fill are part of the specification.
Laminated Glass
Two or more glass layers are bonded with an interlayer. This is a bonded construction, rather than the spaced cavity of an insulated unit.
Glazing Construction Diagrams · Schematic, Not to Scale
Low-E and Solar-Control Coatings
Low-E coatings manage radiant heat transfer; solar-control selections also address incoming solar energy. Compare whole-unit U-factor, solar heat gain coefficient and visible transmittance where required for the project.
Tint, reflection and daylight appearance are different from the thermal description. Review the selected glass build-up and coating position, especially where adjoining windows and doors should look consistent.
Tempered and Laminated Options
Tempered, or toughened, glass is heat treated. Laminated glass uses bonded layers and an interlayer; the selected build-up can combine these features where appropriate.
Glass treatment, thickness and applicable safety documentation need to match the opening's location and use. Fire, impact and security requirements concern a documented assembly, not a generic glass label.
Acoustic Glazing
Pane thicknesses, their combination and any acoustic interlayer influence how sound passes through the glazing. An acoustic laminated option uses an interlayer selected for that purpose.
Frame seals and installation also affect the complete opening. Describe the noise source and required rating so the proposed build-up and relevant test evidence can be reviewed together.
Privacy, Tint and Decorative Glass
Frosted, patterned and tinted options change transparency, color and the view through the opening. They can serve bathroom, entrance or interior-door needs without making every opening visually identical.
Review a sample under the intended lighting conditions. Identify which panes receive the treatment and whether nearby glazing needs a matching appearance; privacy glass is not a substitute for ventilation or thermal specification.
Movement, Locking and Ventilation
Hardware, Seals and Insect Screens
Fittings determine how a sash moves, closes and locks. Select the mechanism for the frame, panel weight and opening action, then coordinate seals and screens around that movement.
Folding Door Hinges
Hinges, Stays and Operating Handles
Side hinges, friction stays and tilt-and-turn fittings support different opening actions. Crank and handle positions affect reach, particularly above worktops or on tall sashes.
The fitting reference should include its mounting arrangement, supported sash size and weight, and required opening limit. A concealed hinge changes the visible detail but still needs space and compatible fixings.
Rollers and Folding Carriers
Sliding rollers support moving panels along tracks; folding carriers and hinges guide a linked set through a different path. These mechanisms are selected with the panel configuration.
Compare track access, adjustment and replacement arrangements as well as movement. Large glass panels need compatible fittings and a practical way to access the mechanism for servicing.
Locks and Daily Access
Multi-point systems engage at several positions along a closing edge. Paired doors may also use a second-leaf locking arrangement; handles and cylinders must suit the selected hardware.
Identify the active leaf, inside and outside operation, and any access-control or emergency-use requirement. An electronic entrance lock needs its own compatibility, power and service review.
Screens and Weather Seals
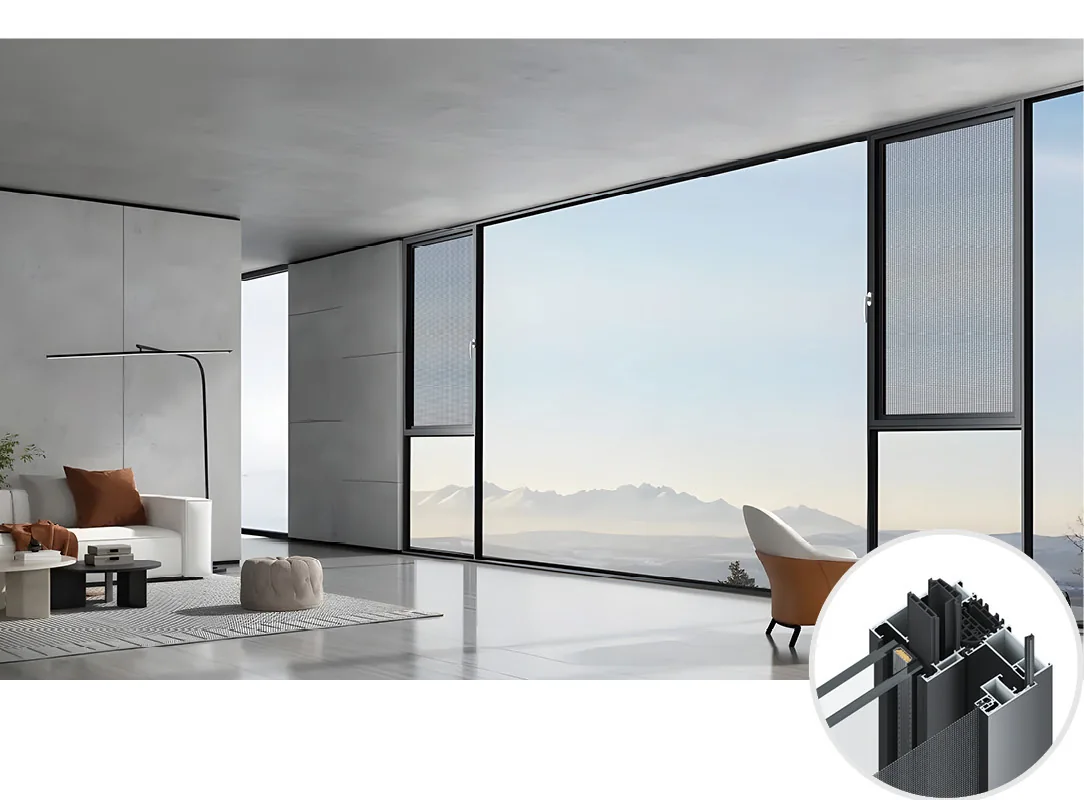
Insect screens can occupy a separate track or an integrated opening section. Their position affects handle access, cleaning and which sash movement remains available.
Gaskets and weatherstrips close different joints in the assembly. Keep screen selection separate from weather-performance claims, and review drainage, seal replacement and maintenance access for the chosen system.
Color, Texture and Visible Details
Frame and Door Finishes
Select the frame finish alongside glass, handles and surrounding materials. The same color name can look different on aluminum, a painted door leaf or a wood-look surface.
Powder-Coated Aluminum
Powder coating provides a colored surface on the aluminum profile. Color, sheen and texture should be recorded together, using an approved sample rather than a screen image alone.
Match exposed frame faces, glazing beads and visible accessories to the agreed reference. The coating specification and maintenance requirements should suit the opening's exposure.
Anodized and Other Coating Options
Anodizing gives aluminum a different surface treatment from a painted coating. Other finishes, including PVDF options, can be reviewed where available for the selected system.
Compare actual samples for tone and reflection. Agree the process, component coverage and applicable finish specification; the appearance of a metallic color does not identify its treatment.
Wood-Grain and Painted Door Surfaces
Wood-look aluminum and door surfaces can coordinate with warmer interior materials. A wood-grain appearance does not establish solid-timber construction, so keep the surface and leaf core separately identified.
Record grain direction, edges, frame color and architraves for interior doors. Painted leaves and matching frames should be reviewed together for sheen and visible color differences.
Inside and Outside Coordination
One opening can have different interior and exterior design requirements. Dual-color configurations may be considered where the chosen system and finish process support them.
Use the elevations to identify shared finishes and deliberate changes between rooms. Compare adjoining window and door profiles, handles and screens together before approving the final finish schedule.
Custom Door and Window Details
Custom Sizes, Panel Layouts and Matching Details
Customization brings the opening geometry, visible composition and operating parts into one drawing. Changing a panel's size can also change the required frame and hardware.
Widths, Heights and Divisions
Use elevations to show overall frame sizes, mullions, transoms and fixed or opening sections. Align visible divisions with adjoining units where intended. Oversized panels need their glass weight and system limits reviewed before dimensions are finalized.
Corner and Wall Connections
Corner windows, side lights and top glazing require more than a single width and height. Show the connecting profiles, wall returns and fixing interfaces so the proposed assembly can be reviewed as a whole.
Sills, Thresholds and Screens
A lower threshold changes the floor interface and weather-detail brief. Subframes, sub-sills or fixing fins, where proposed, should appear in the section drawing. Include insect screens and their movement in the same opening arrangement.
Review the Door and Window Specifications
Use this checklist with your drawings. Record the frame, glass, hardware and finish for each door or window, and update the details whenever a selection changes.
Door and window configuration options and details to confirm
Component
Options to Compare
Details to Confirm
Aluminum Frame
Options to CompareThermally broken and non-thermal systems; different frame depths, sightlines and track arrangements.
Details to ConfirmSeries reference, profile section, panel dimensions and reinforcement needs. Compare complete assemblies for thermal requirements.
Glass
Options to CompareSingle or insulated glazing; Low-E, laminated, tinted and privacy glass options, subject to the selected system.
Details to ConfirmPane construction, cavity, coating, safety treatment and required documentation. Check the frame can accommodate the proposed glass thickness and weight.
Operating Hardware
Options to CompareHinges, friction stays, rollers, multi-point locks and folding or lift-and-slide fittings appropriate to the opening action.
Details to ConfirmHardware reference, supported sash weight, handle position, access needs and replacement-parts identification.
Seals and Screens
Options to CompareGaskets, weatherstrips and insect-screen arrangements matched to the frame and opening type.
Details to ConfirmScreen access, seal continuity, drainage routes and how moving parts meet the sill and jambs.
Visible Finish
Options to ComparePowder-coated aluminum and other available finish options; painted or wood-look door surfaces.
Details to ConfirmPhysical sample, color, sheen, interior/exterior appearance and exposure conditions. Agree the applicable finish specification before production.
Project Conditions
Turn Performance Goals into a Clear Brief
Share your location, elevation and required performance with the drawings. Compare documentation for the proposed frame, glass, opening style and size; a catalogue number alone does not establish project suitability.
Heat, Sun and Daylight
Identify cold-weather insulation needs, sun-exposed elevations and shading. Request whole-unit U-factor, solar heat gain coefficient (SHGC) and visible transmittance where required, with units, test method and the applicable configuration stated.
Outside Noise
Describe the noise source and room use. Review the glazing build-up, frame seals and complete-unit acoustic evidence rather than relying only on glass thickness.
Wind, Rain and Storms
Provide the project's design and approval requirements. Ask which wind, water and impact documentation applies to the assembly and installation; laminated glass alone does not establish storm protection.
Coastal Exposure
Flag salt exposure early so finishes, hardware and maintenance requirements can be reviewed. Confirm the selected components and applicable terms for the location.
Dimensions and Installation Interfaces
Confirm Opening and Frame Dimensions
A wall opening, a frame size and a usable passage are different measurements. Drawings and quotations should identify which is being stated and who verifies the final site dimensions.
01
Wall Opening
The opening in the building that receives the unit. Record its dimensions, wall construction and required installation clearances.
02
Overall Frame
The outside dimensions of the supplied frame. Coordinate subframes, fixing details, wall depth and perimeter seals with the installer.
03
Clear Opening
The usable space after the unit is installed and opened. Check access needs against the active leaf, tracks, stops and folded stack.
Opening Dimensions Diagram · Schematic, Not to Scale
Mark each unit with a window or door ID that matches the elevations and schedule.
Show opening direction and handing with an agreed inside/outside viewpoint.
Coordinate sills, drainage, thresholds and finished floor levels before approval.
Agree who confirms site measurements, fixing details and the final drawing revision.
Larger Glazed Assemblies
Sunrooms and Curtain Wall Systems
Glazed roofs and facade systems extend beyond individual window frames. Their geometry, support and connections to the building need a separate assembly review within the door and window package.
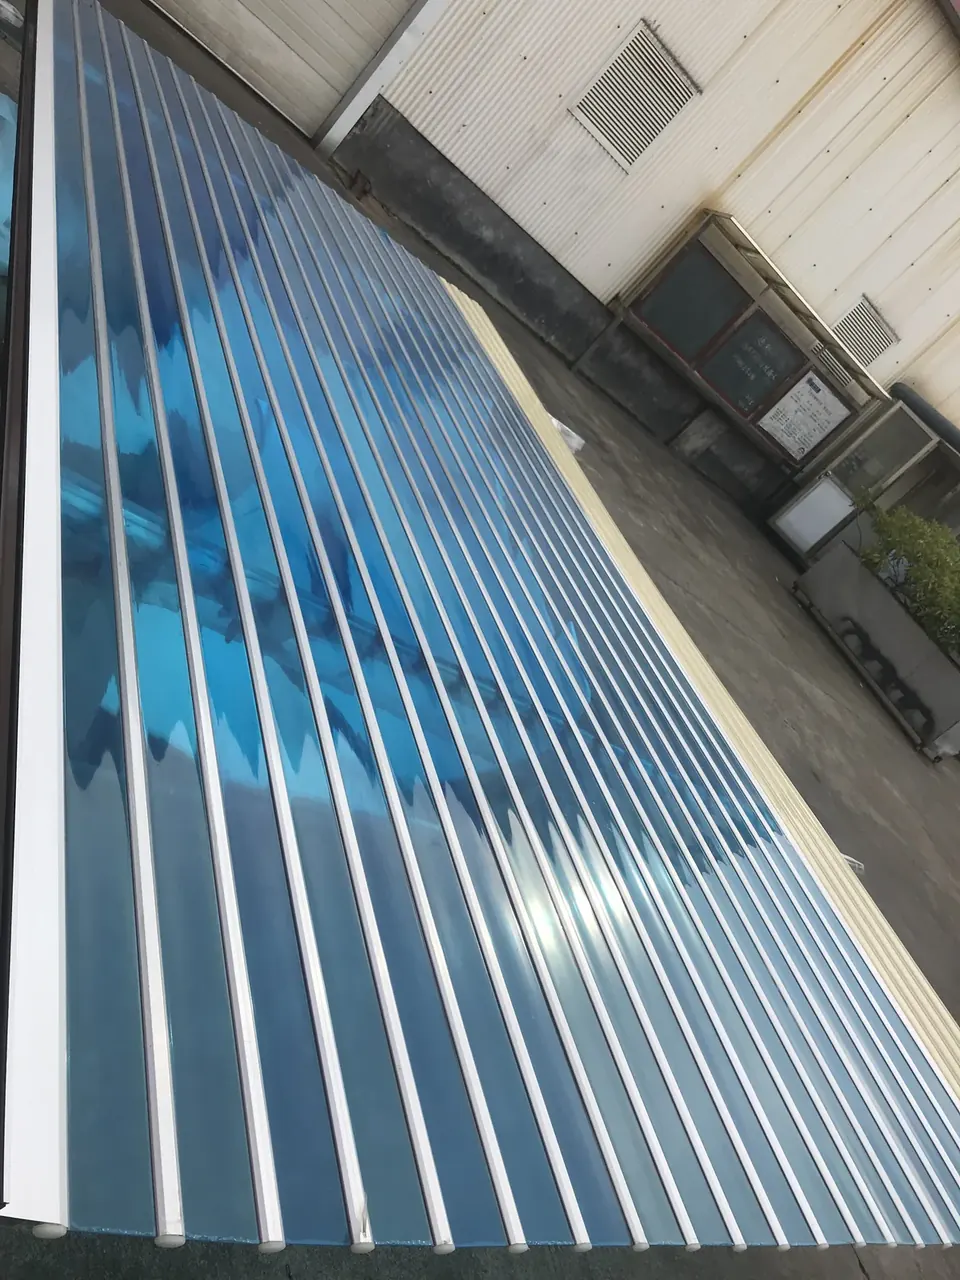
Sunroom Catalogue
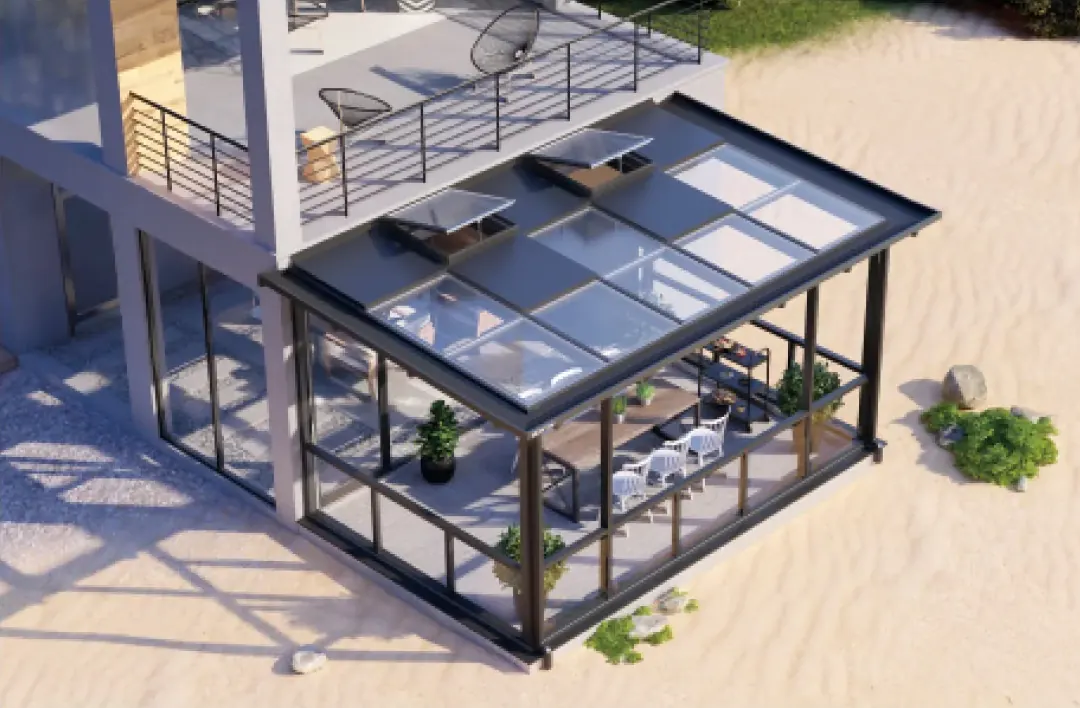
Sunrooms and Glazed Roofs
The catalogue includes roof and wall glazing arrangements with different roof forms and opening sections. Start with the footprint, roof geometry, wall connections and intended ventilation.
Roof glass, supporting members, drainage and any motorized openings require their own specifications. Include structural and waterproofing interfaces from the project team; an ordinary window configuration does not define the roof assembly.
Curtain Wall Catalogue
Curtain Walls and Facade Glazing
Framed and concealed-frame catalogue arrangements give facade glazing different external lines. Mullions, transoms, glass joints and opening sections should be reviewed against the complete elevations.
Building movement, anchors, structural support and perimeter connections form part of the facade review. Provide the project criteria and design-team interfaces before selecting a system or treating a catalogue illustration as a construction detail.
Drawings, References and Assembly Checks
Check Supplied Units Against the Approved Specifications
Identify each door or window by its opening ID, approved drawing revision and selected components. Use these records for the agreed product checks and to verify deliveries on arrival.
Window Assembly
Drawing and Finish References
The approved elevation and section identify dimensions, handing and interfaces; the samples identify the finish and glass appearance. Keep both references with the opening schedule and record changes before production release.
Glass and Component Identification
Record the approved glass build-up, hardware references, screen arrangement and loose accessories. Agree the documents and identification needed to compare the supplied units with the specification.
Dimensions and Operation
Agreed checks can cover frame dimensions, visible finish, glazing, opening direction and operation of handles and locks. Photos, video and measurement records should identify which opening and drawing revision they relate to.
Loose Fittings and Replacement References
Link handles, screens and installation accessories with the units they complete. Retain system and component references so later questions about seals, glass or hardware can identify the relevant part.
Protection and Delivery
Keep Frames, Glass and Fittings Identifiable
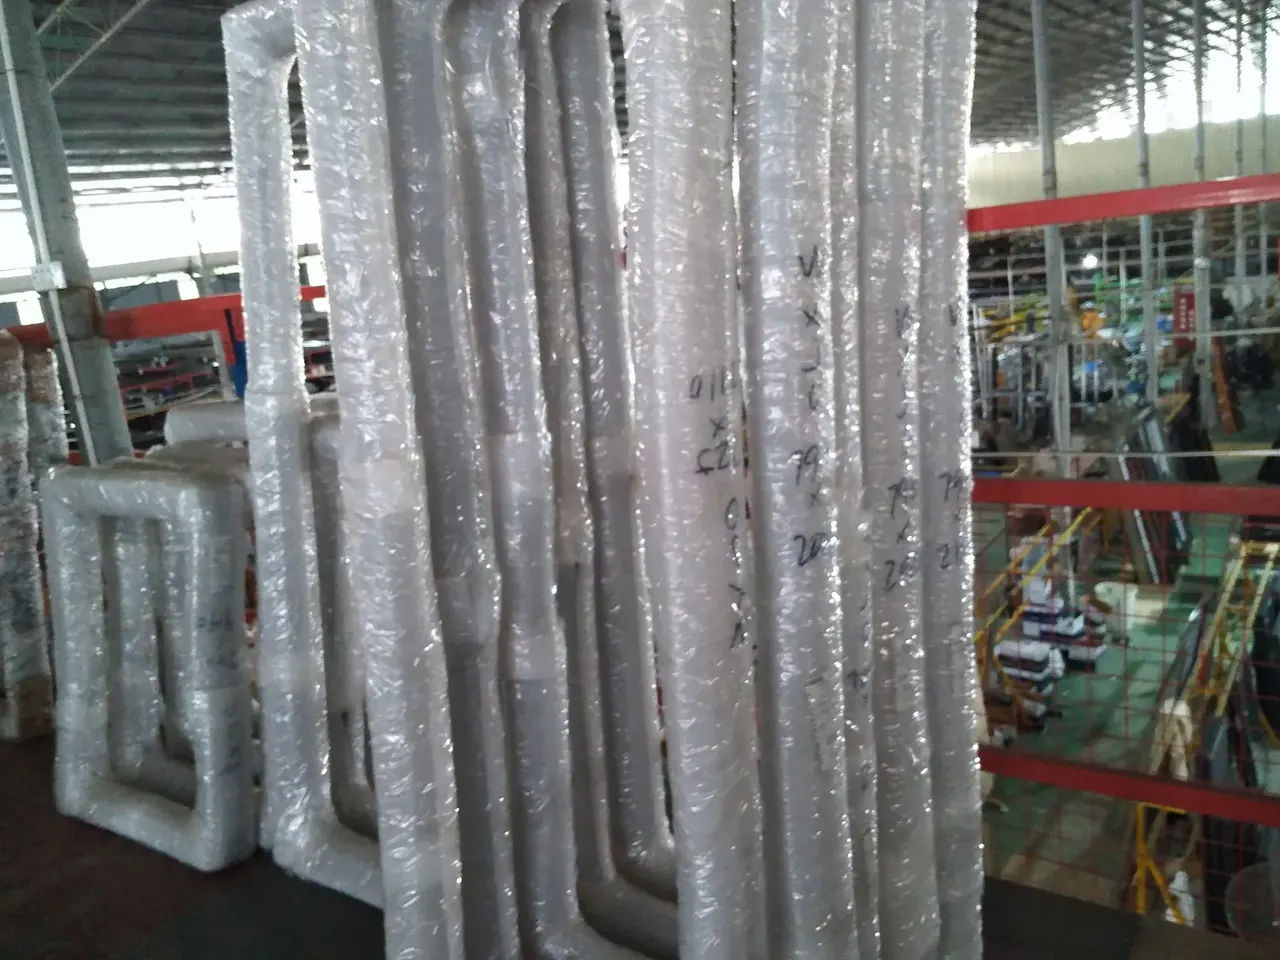
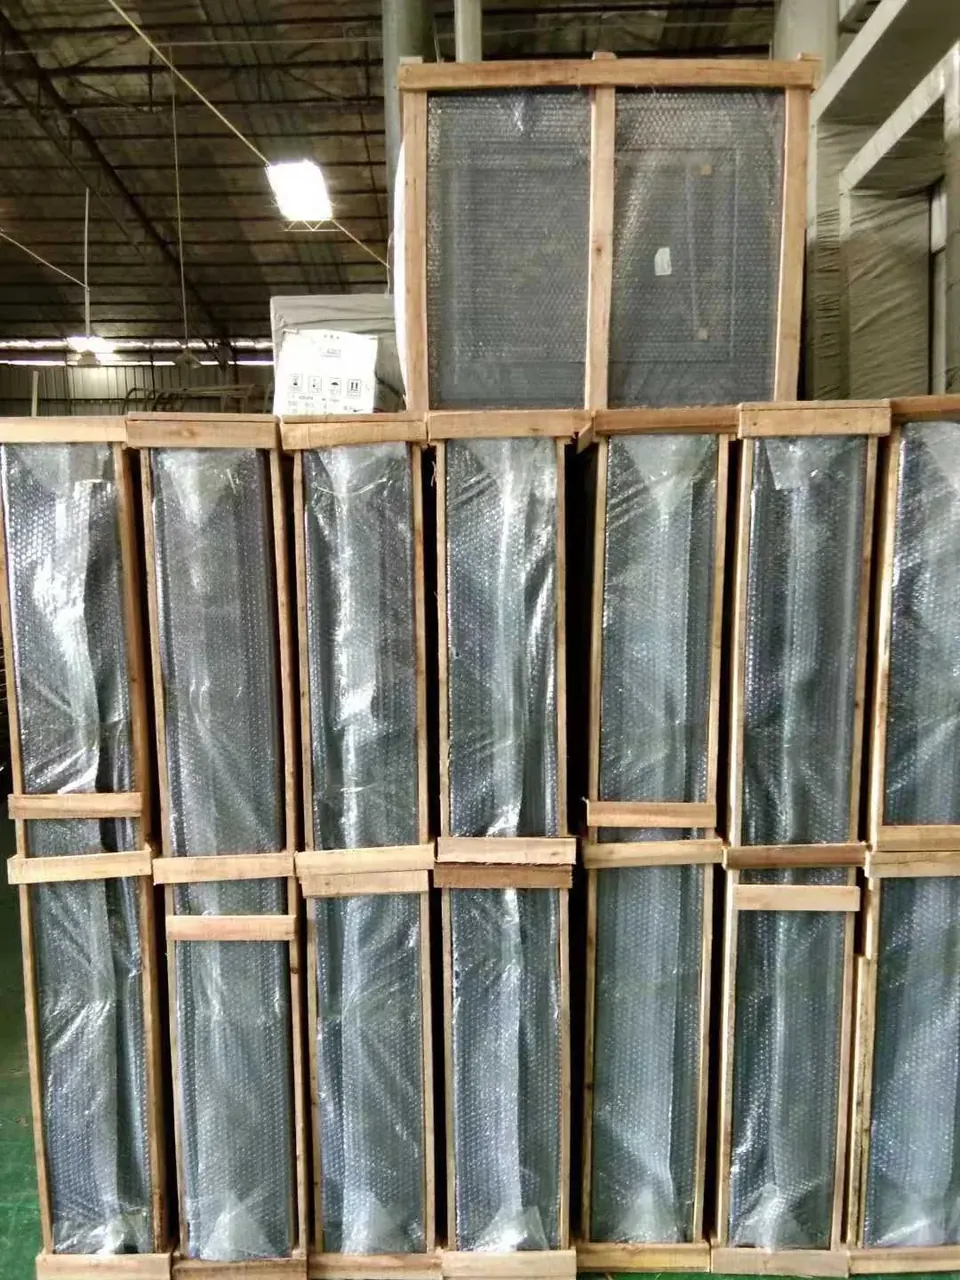
Packing needs to reflect the dimensions, glass weight and receiving conditions of the order. Agree protection and package identification together with the delivery scope.
Wrapped FramesCrated Window Units
Before Packing
Agree checks for dimensions, finish, glass, opening action, locks and included screens or accessories against the approved schedule.
At Dispatch
Confirm frame and glass protection, package counts and references linking units and loose fittings to their opening IDs.
At the Destination
Plan unloading, storage and access for large units. Confirm freight, import charges, local delivery and installation responsibilities in the quotation.
Answers about opening styles, frame and glass specifications, customization and order preparation.
01What do you need to quote windows and doors?+
Send plans, elevations or an opening schedule with approximate sizes, quantities and opening styles. Include the project location, finish preferences and known performance requirements. Mark provisional dimensions so they can be reviewed before the order is finalized.
02How do I choose glazing, frames and hardware?+
Start with the opening size, operating style and project conditions. Compare the frame system, glass construction, seals and hardware together. Confirm component references and applicable performance information for the proposed configuration.
03What should we confirm before releasing the order?+
Confirm unit IDs, final dimensions, opening direction, handing, frame and glass specifications, hardware and finish references. Agree the drawing revision, measurement responsibility and installation interfaces, including thresholds and finished floor levels.
04Can you manufacture custom doors and windows from project drawings?+
Custom sizes and configurations can be reviewed from your drawings and opening schedule. The proposed system must suit the panel dimensions, glass weight and operating requirements. Final specifications and drawings should be approved before production.
05Can doors and windows meet specific performance requirements?+
Share the required thermal, acoustic, wind, water or safety criteria. Ask which documentation applies to the proposed frame, glass, opening style and size. Compliance and suitability must be confirmed for the selected assembly and destination requirements.
06How are doors and windows packed for shipping?+
Packing is planned around unit dimensions, glass weight and handling conditions. Confirm protection, package counts and references linking units and loose fittings to the opening schedule. Agree freight, unloading, local delivery and installation responsibilities in the quotation.
07How do insulated and laminated glass differ?+
Insulated glazing separates panes with a sealed cavity. Laminated glass bonds layers with an interlayer. A laminated pane can also form part of an insulated unit. Specify pane construction, coatings, safety treatment and the required performance together.
08Does a slim aluminum frame have a thermal break?+
A slim sightline describes the visible frame width. A thermal break describes an insulating separation within the aluminum profile. These are separate properties. Review the selected series and section drawing, then compare performance information for the complete window or door configuration.
Start a Conversation
Ready to Start Your Project
Share the project information you have. We will review the scope and prepare a quotation.